


Address
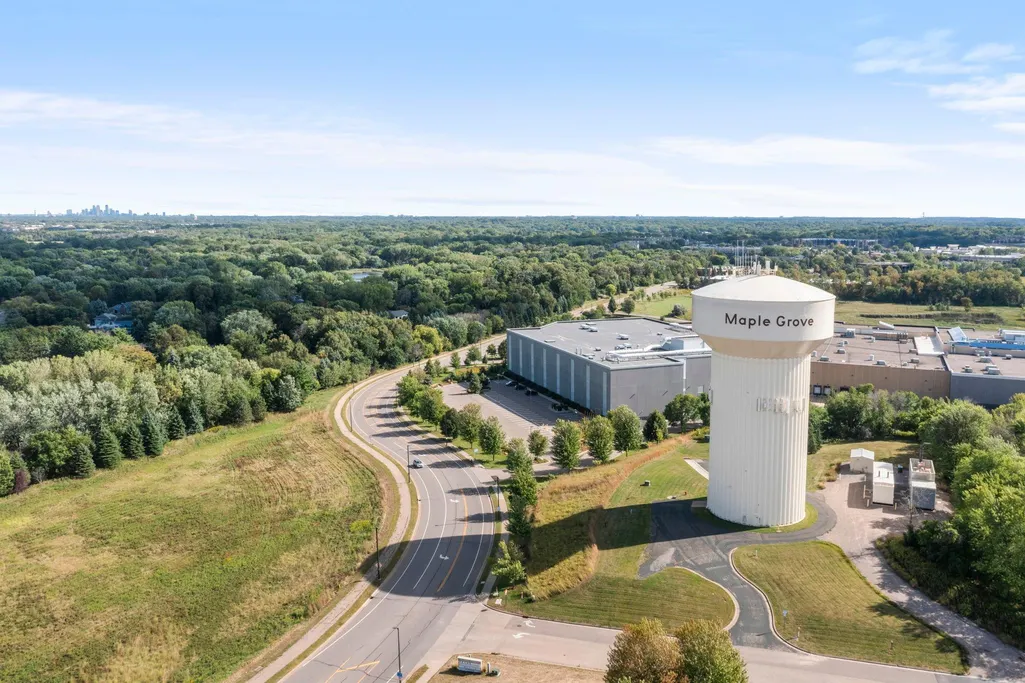
6824 E Fish Lake Road, Maple Grove, MN
Price
$ 375,000
Property Attributes
- ID#7140693
- TypeSingle Family
- Listing Status Active
- CountyHENNEPIN
- CityMaple Grove
- AreaInspiration Estates 2nd Add
- NeighborhoodInspiration Estates 2nd Add
- Zip55369
- StyleSingle Family
- Year Built1954
- Taxes$ 4553
- Price$ 375,000
- Bedrooms5
- Full Bathrooms3
- Half Bathrooms0
- Sqr Footage2957
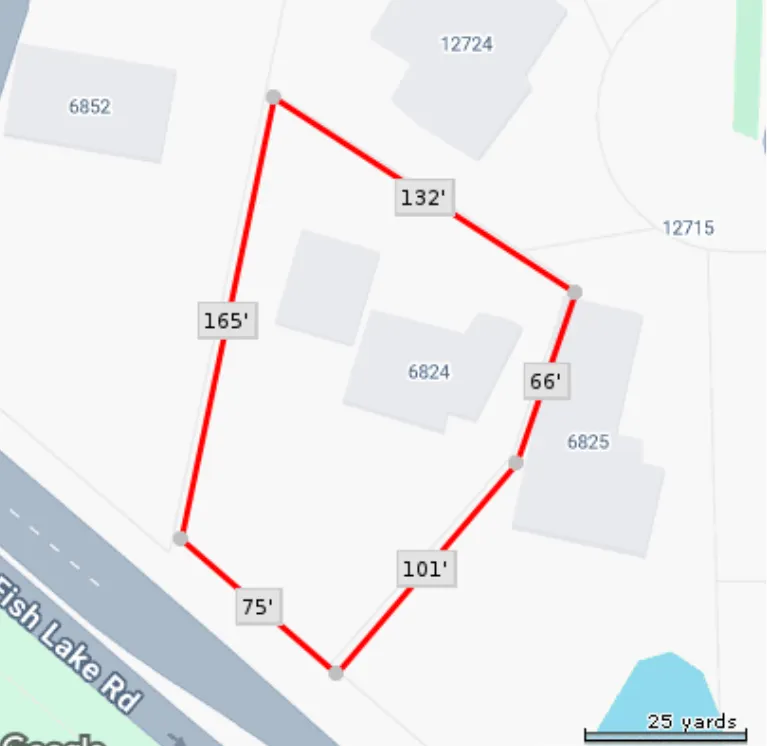
- Lot Size0.4 Acres
Data Source:
Northstar MLS (NSTAR)
Property Description
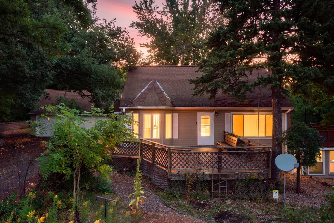
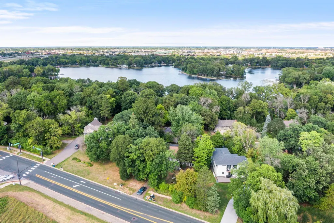
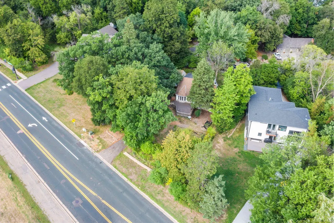
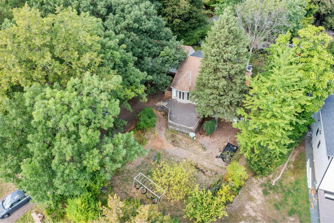
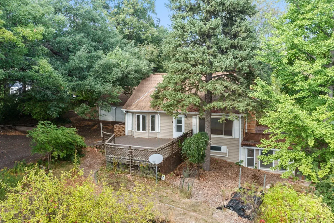
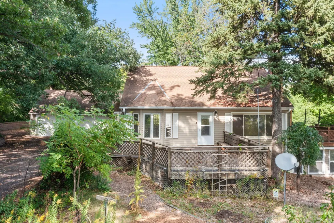
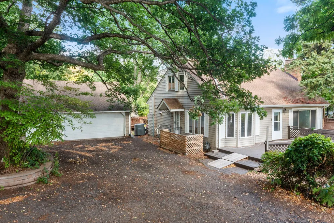
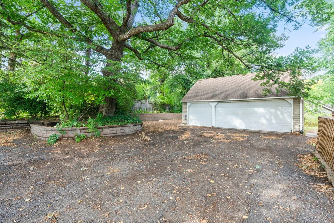
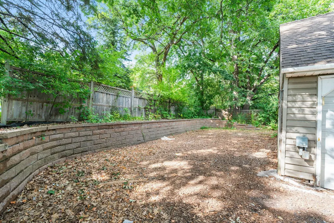
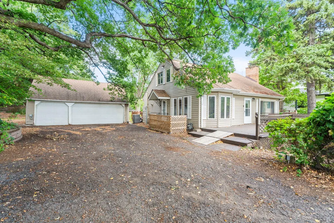
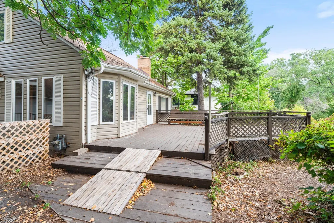
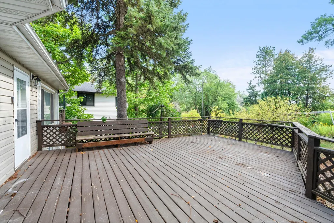
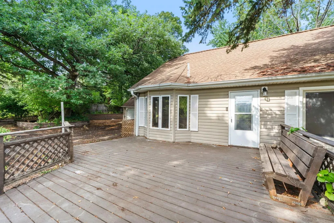
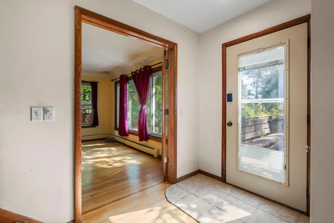
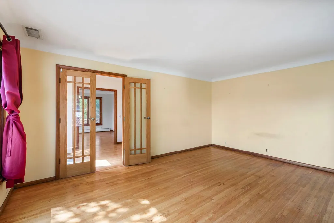
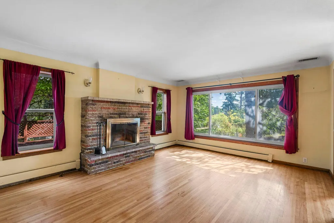
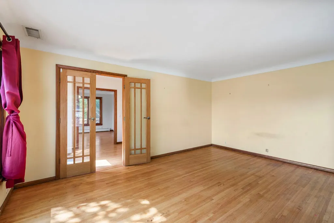
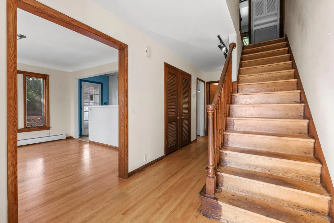
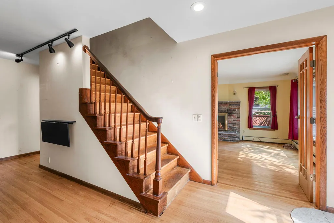
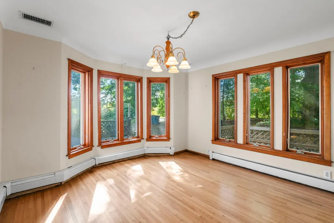
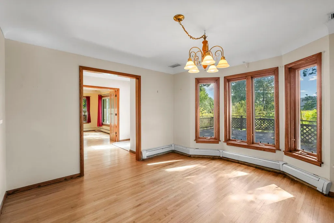
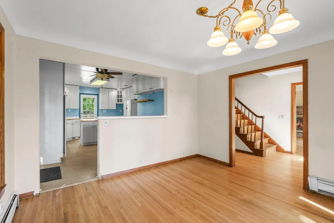
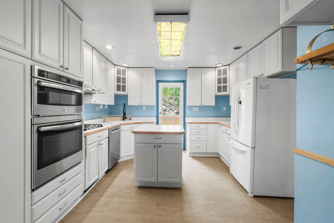
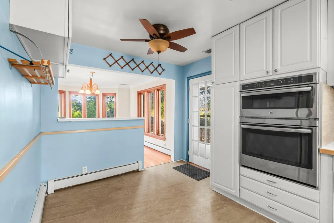
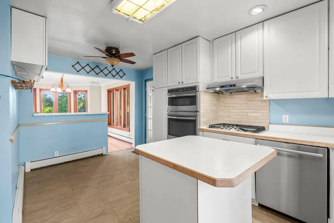
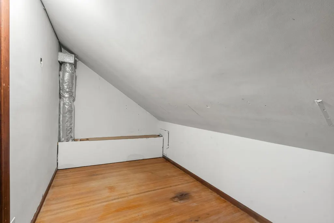
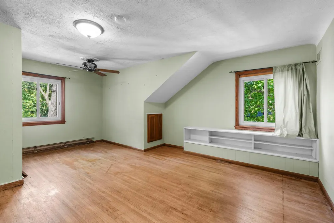
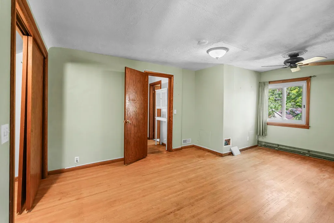
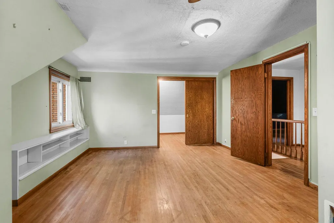
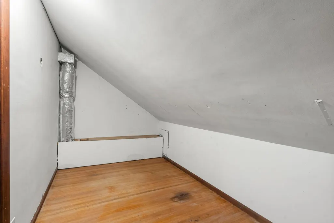
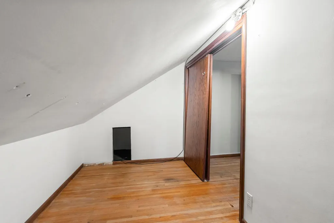
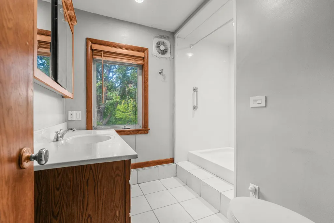
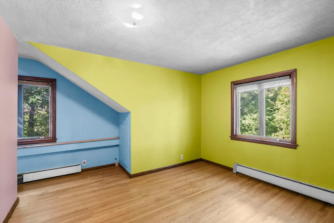
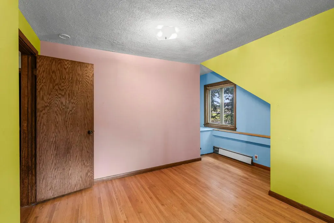
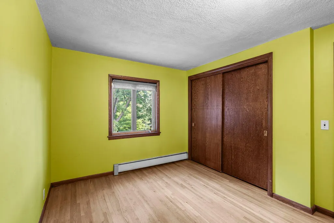
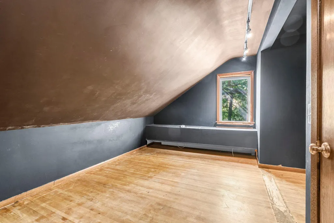
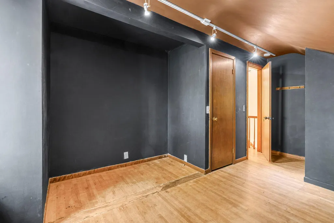
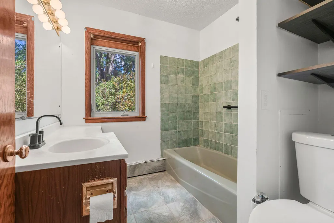
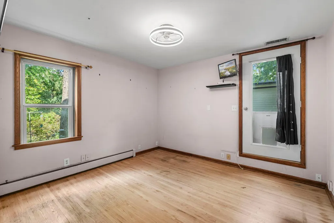
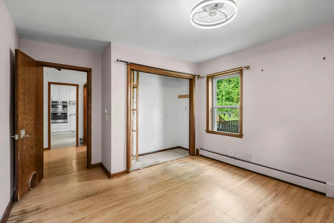
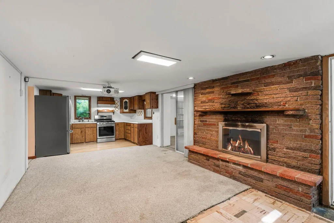
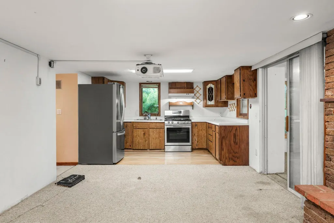
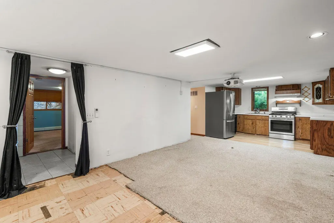
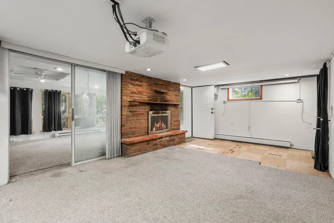
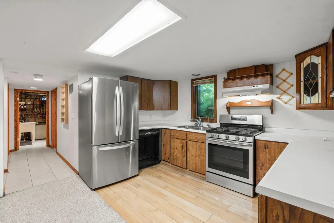
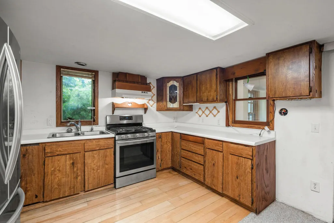
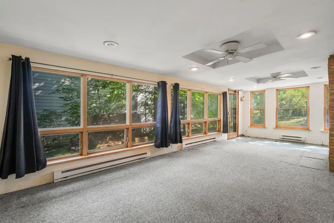
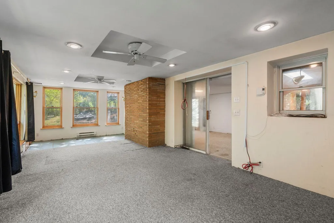
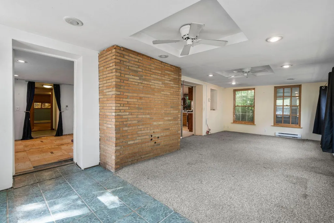
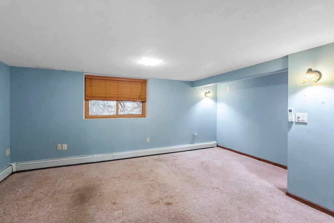
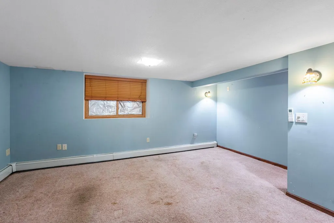
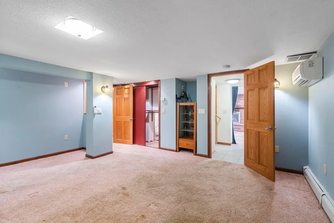
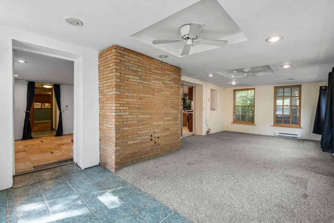
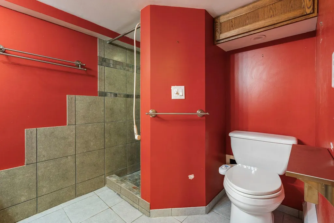
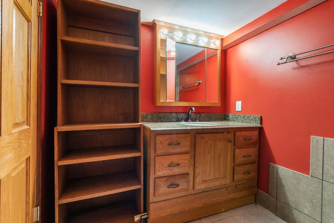
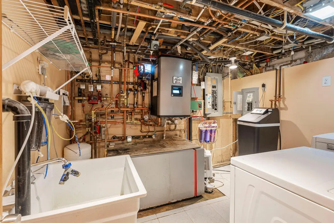
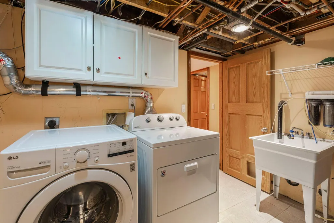
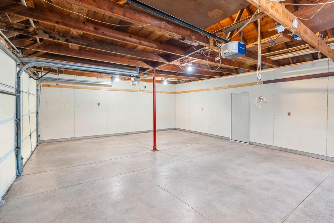
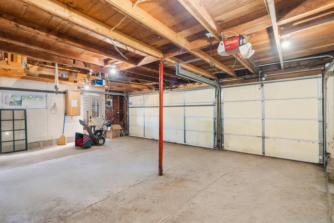
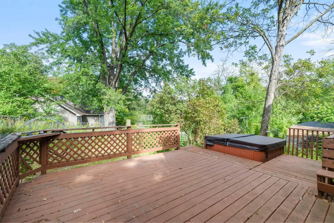
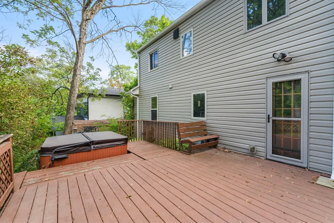
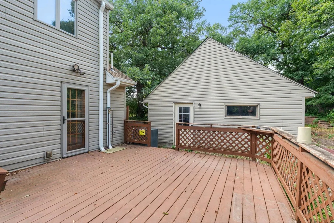
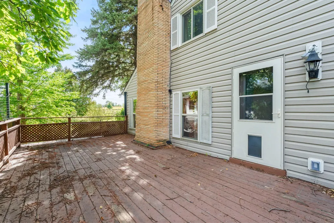
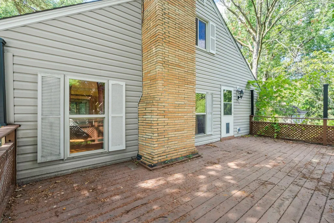
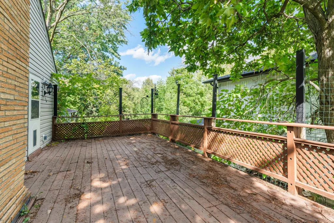
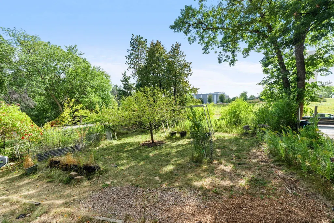
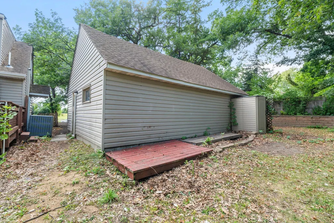
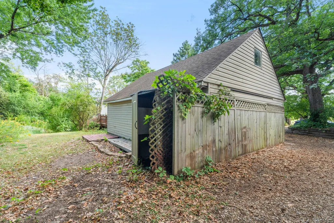
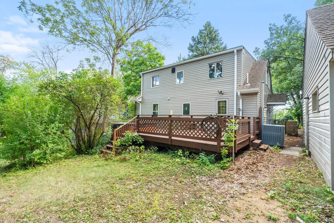
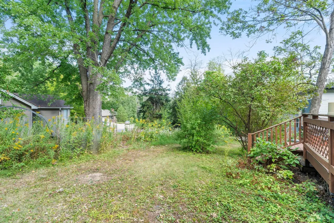
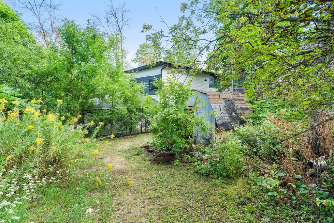
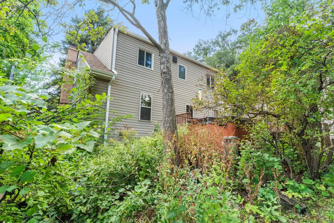
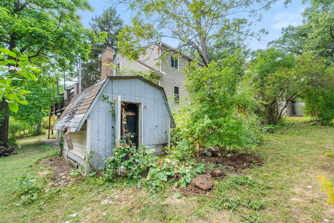
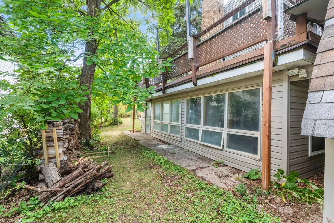
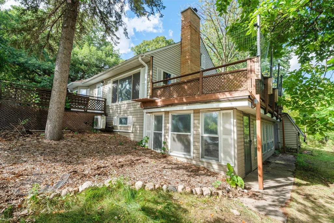
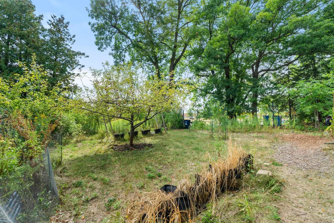
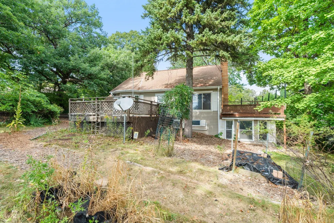
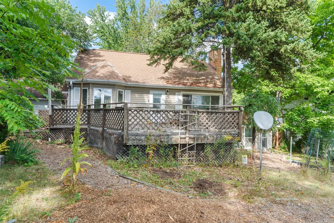
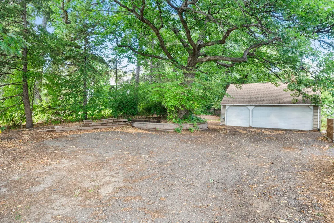
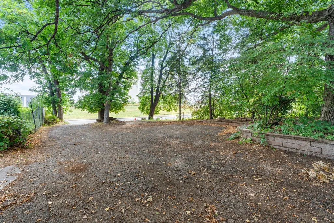
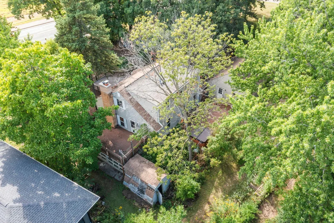
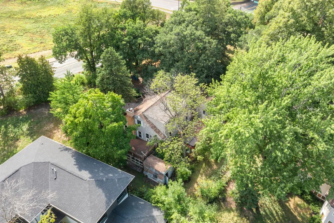
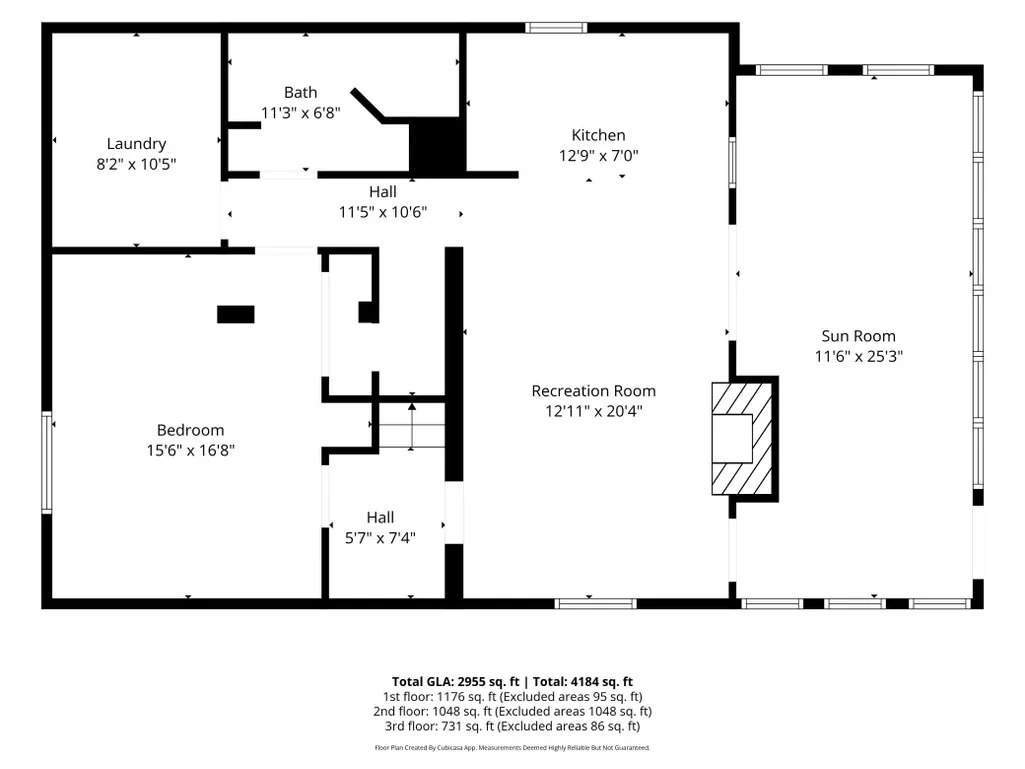
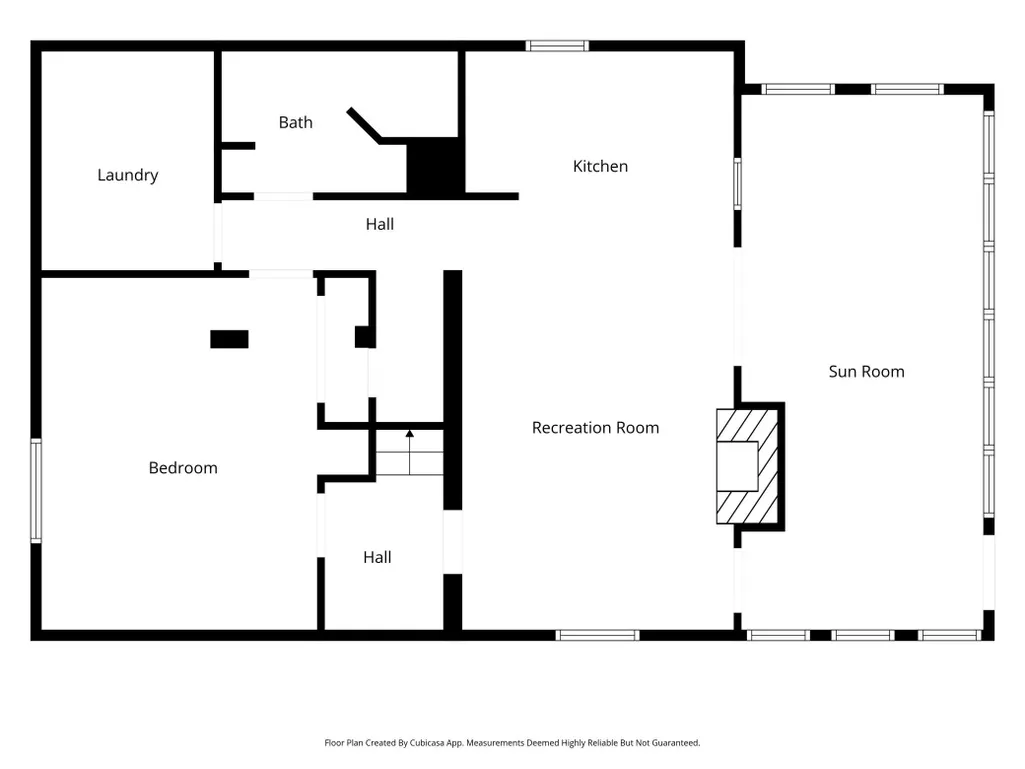
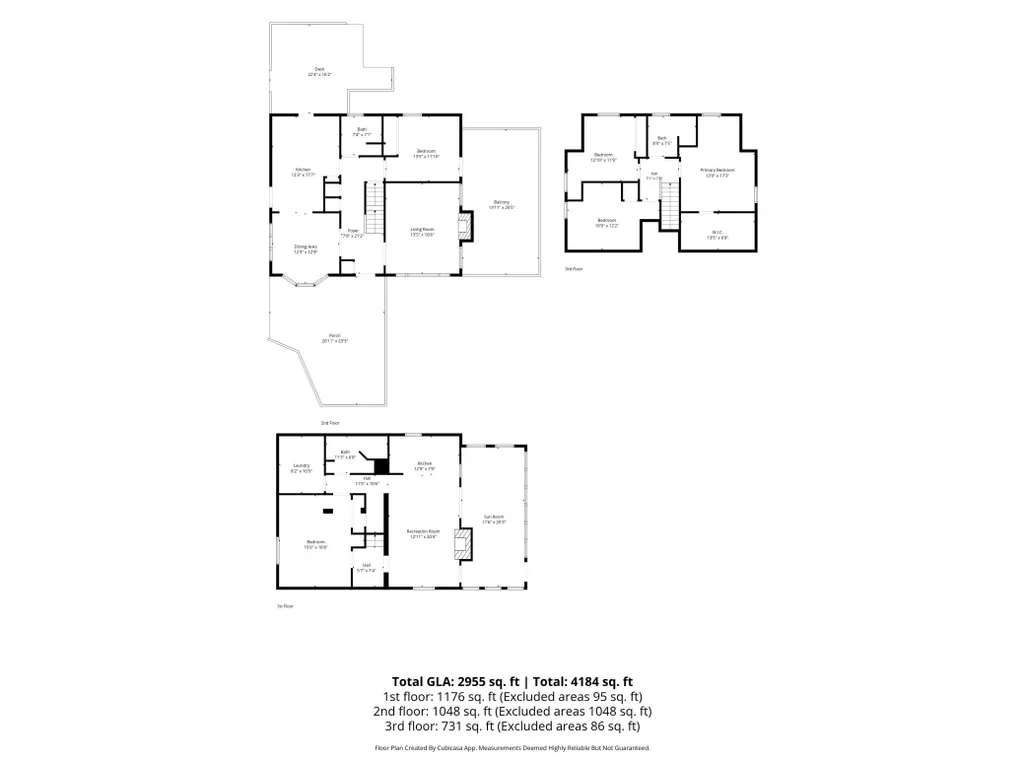
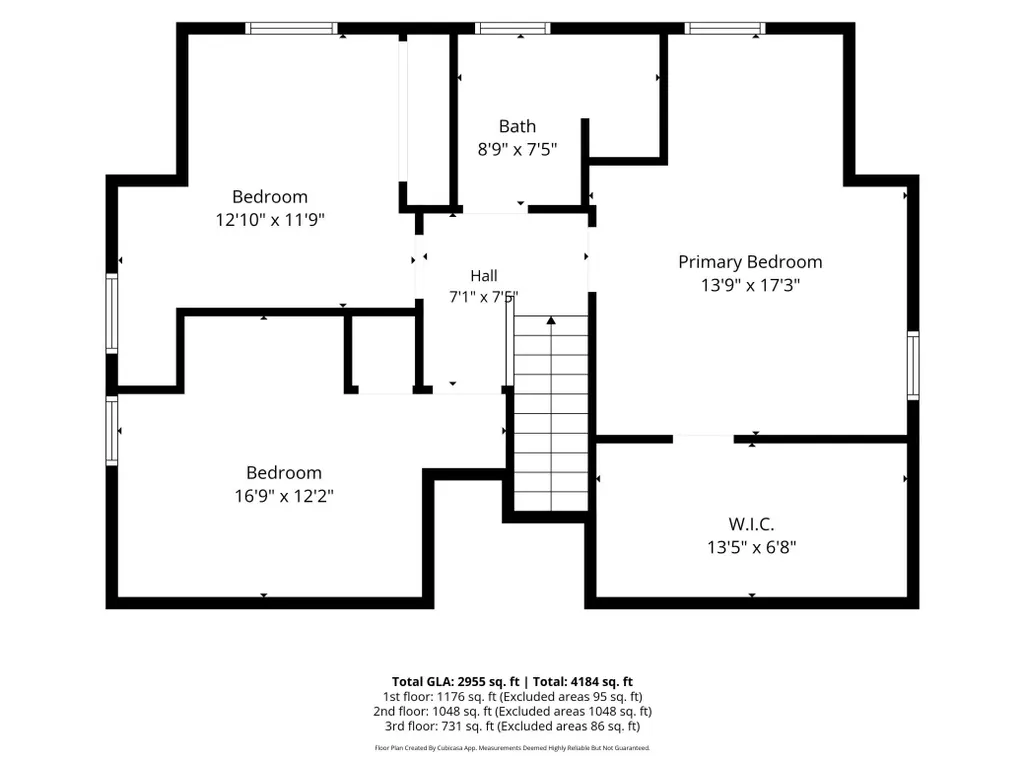
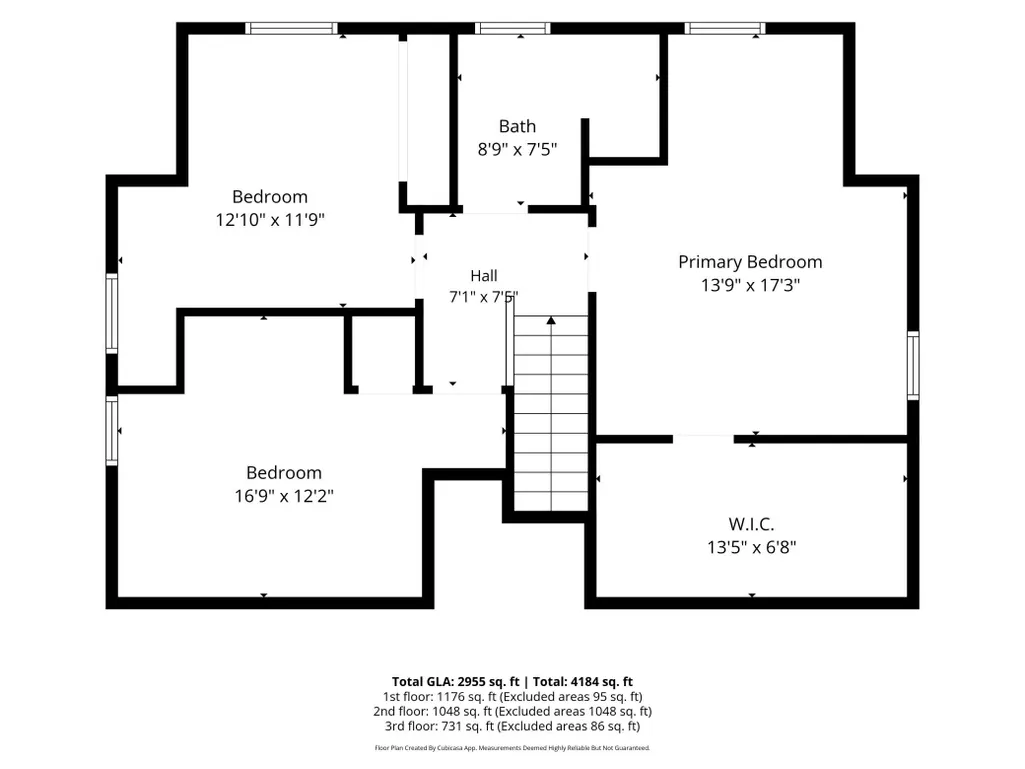
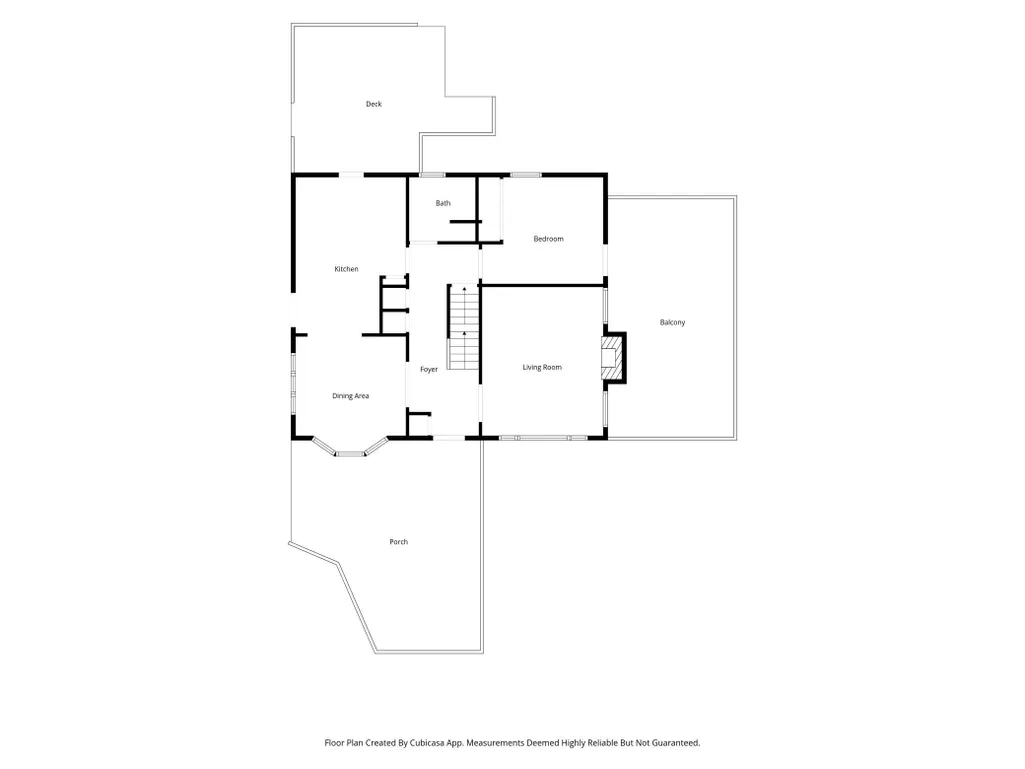
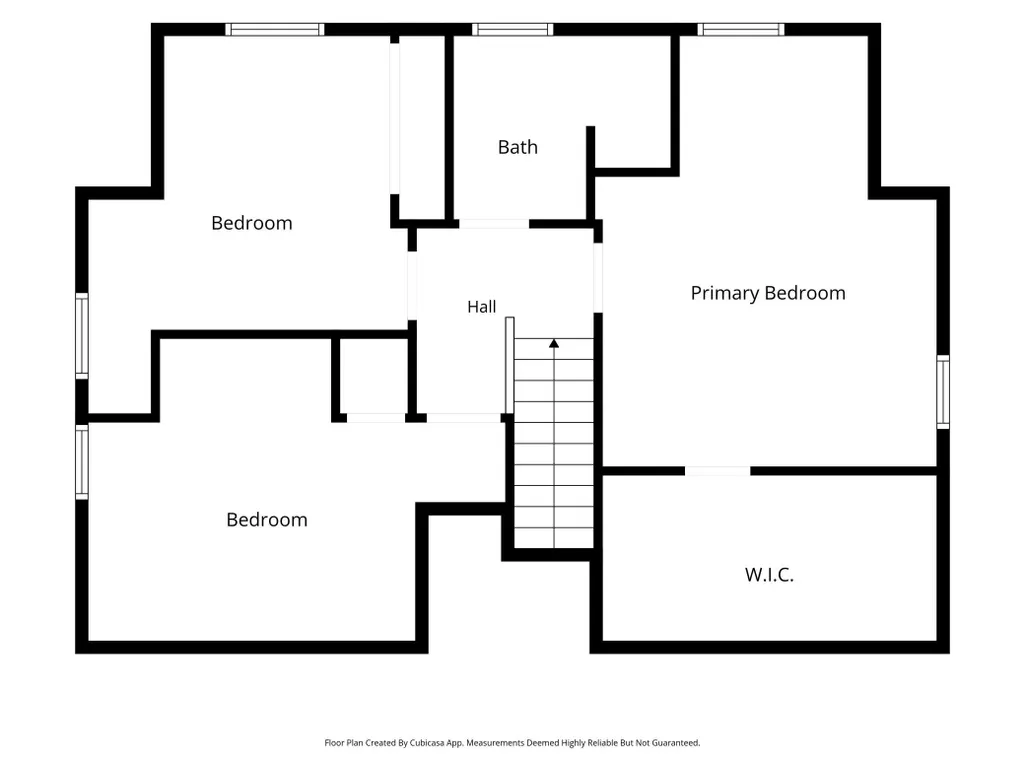
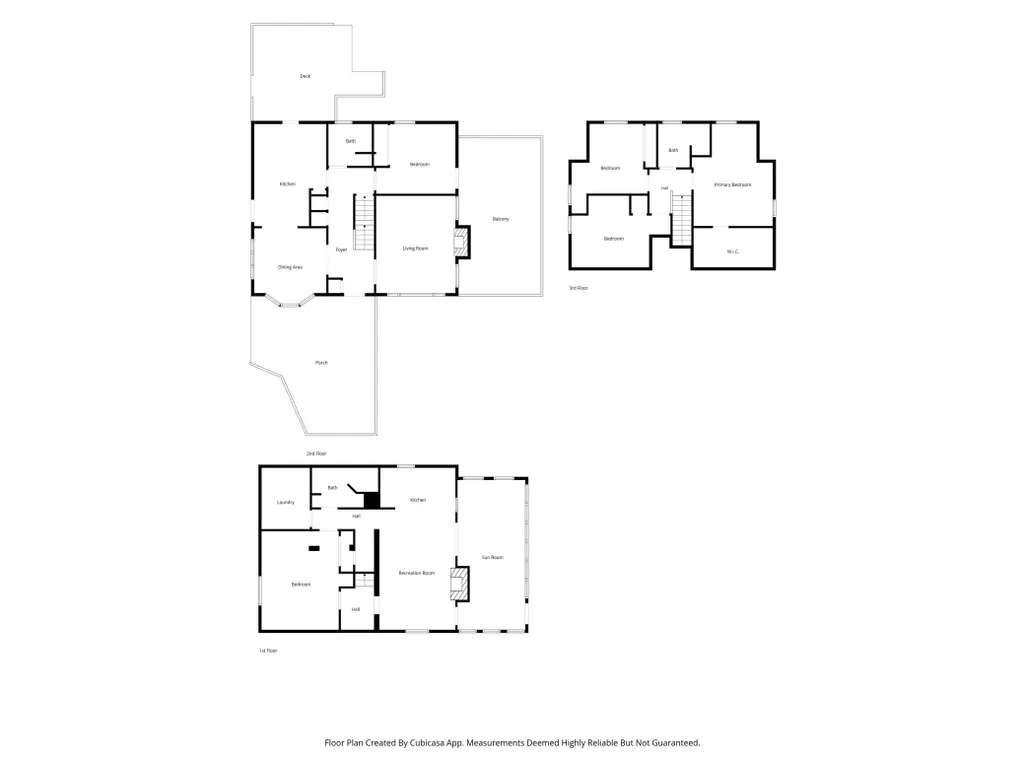
Generously sized 0.40-acre lot and a versatile three-level floor plan make this property an exceptional opportunity. With bedrooms and bathrooms on all three levels, the home offers flexibility for a variety of living arrangements. The walkout lower level can be separated into a private suite, complete with a kitchen, laundry, private entrance and fireplace—ideal for extended family, guests, or additional living space. Oak hardwood floors extend throughout the main and upper levels, complemented by charming cove ceilings and three decks that provide multiple opportunities to enjoy the spacious setting. A three-car garage and steel siding add to the functionality and durability of the property. Numerous important updates have already been completed, including a new boiler serving heat and domestic hot water (2023), new central air (2025), new gutter guards and downspouts (2024), updated electrical service, and steel siding. While the home is ready for some updating, these improvements provide an excellent foundation for creating a home that suits your vision
| Price History | |
|---|---|
| 9/10/2026 | Listed $375,000 |
General Features
| Living Area | 2957 |
|---|---|
| Sewer | City Sewer/Connected |
| Heating | Hot Water |
| Cooling | Central Air |
| Roof | Age Over 8 Years |
| Appliances | Dishwasher,Dryer,Gas Water Heater,Microwave,Refrigerator,Wall Oven,Washer,Water Softener Owned |
| Garage Spaces | 3 |
| Construction Materials | Frame |
| Year Built | 1954 |
| Levels | One and One Half |
| Property Subtype | Single Family |
| Tax Year | 2026 |
| Accessibility | None |
| County | Hennepin |
| New Construction | No |
| Property Type | Residential |
| HOA | No |
| Contingency | None |
| Subdivision Name | Inspiration Estates 2nd Add |
| Other Structures | Storage Shed |
| Full Baths | 1 |
| Directions | South of I94 and east of 494 |
| City | Maple Grove |
| High School District | Osseo |
| Zoning Description | Residential-Single Family |
| Lot Size Units | Acres |
| Property Attached Y/N | No |
| Land Lease Y/N | No |
| Tax Annual Amount | 4553 |
| Additional Parcels Y/N | No |
| Standard Status | Active |
| Lender Owned | No |
| Amenities Unit | Deck,Hardwood Floors,Natural Woodwork,Sun Room,Tile Floors,Washer/Dryer Hookup |
| PostalCity | Maple Grove |
Interior Features
| Basement | Block,Daylight/Lookout Windows,Egress Window(s),Finished,Tile Shower,Walkout |
|---|---|
| Total Fireplaces | 2 |
| Fireplace Features | Family Room,Living Room,Wood Burning |
| Basement (Y/N) | Yes |
| Fireplace Y/N | Yes |
| Above Grade Finished Area | 1585 |
| 3/4 Baths | 2 |
| Laundry Features | Laundry Closet,Lower Level,Main Level |
| Total Bedrooms | 5 |
| Below Grade Finished Area | 1372 |
| Total Baths | 3 |
| Fuel | Natural Gas |
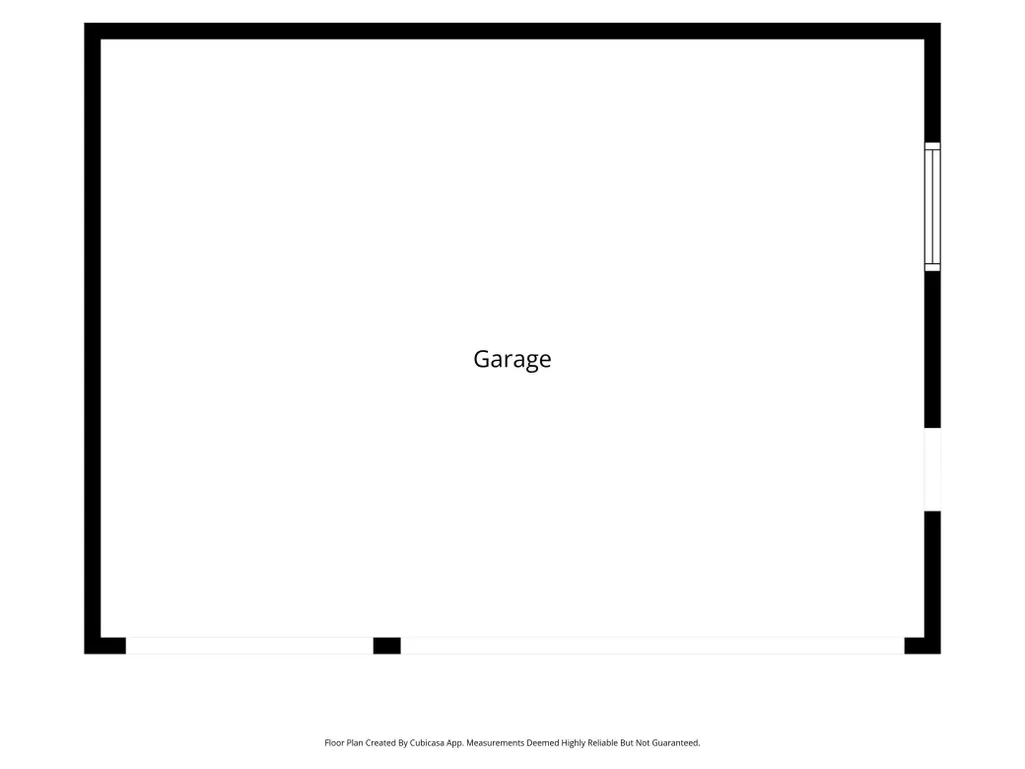
| Garage Dimensions | 27 x 20 |
| Garage Square Feet | 540 |
Exterior Features
| Parking Features | Asphalt,Garage Door Opener |
|---|---|
| Lot Features | Tree Coverage - Heavy |
| Water Source | City Water/Connected |
| Lot Size Area | 0.4 |
| Building Area Total | 2957 |
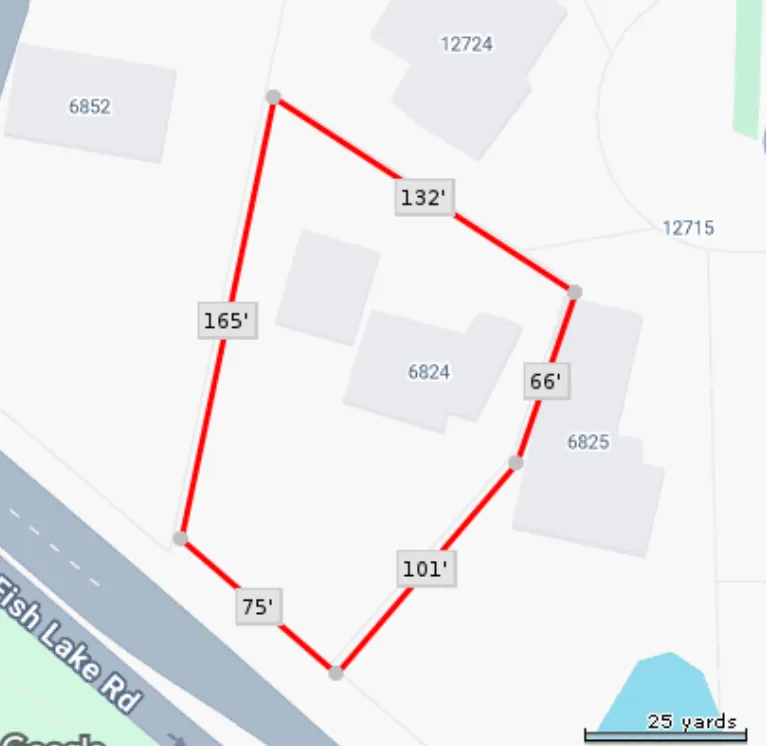
| Lot Dimensions | 132 x 165 x 66 x 101 x 75 |
| Waterfront Y/N | No |
| Foundation Area | 1050 |
| Road Frontage Type | City Street,Paved Streets,Storm Sewer |
Amenities
- Foreclosure
- Views
- Short Sale
- New Construction
- Adult 55+
- Lease To Own
- No HOA Fees
- Furnished
- Primary On Main
- Air Conditioning
- Seller Finance
- Green
- Fixer Upper
- Horse
- Golf
- Fireplace
- Deck
- Garage
- Basement
- Pool
Property vs Single Family Average in 55369
Price
Taxes
Year Built
 The data relating to real estate for sale on this web site comes in part from the Broker Reciprocity Program of the Regional Multiple Listing Service of Minnesota, Inc. Real estate listings held by brokerage firms other than JPW Realty are marked with the Broker Reciprocity logo or the Broker Reciprocity thumbnail logo (little black
house) and detailed information about them includes the name of the listing brokers.
The data relating to real estate for sale on this web site comes in part from the Broker Reciprocity Program of the Regional Multiple Listing Service of Minnesota, Inc. Real estate listings held by brokerage firms other than JPW Realty are marked with the Broker Reciprocity logo or the Broker Reciprocity thumbnail logo (little black
house) and detailed information about them includes the name of the listing brokers.
