

New Construction




Address
10163 Peony Lane N, Maple Grove, MN
Price
$ 1,114,900
Property Attributes
- ID#7138770
- TypeSingle Family
- Listing Status Active
- CountyHENNEPIN
- CityMaple Grove
- AreaEvanswood of Maple Grove
- NeighborhoodEvanswood Of Maple Grove
- Zip55311
- StyleSingle Family
- Year Built2026
- Taxes$ 1980
- Price$ 1,114,900
- Bedrooms5
- Full Bathrooms4
- Half Bathrooms1
- Sqr Footage3778
- Lot Size0.25 Acres
Data Source:
Northstar MLS (NSTAR)
Property Description
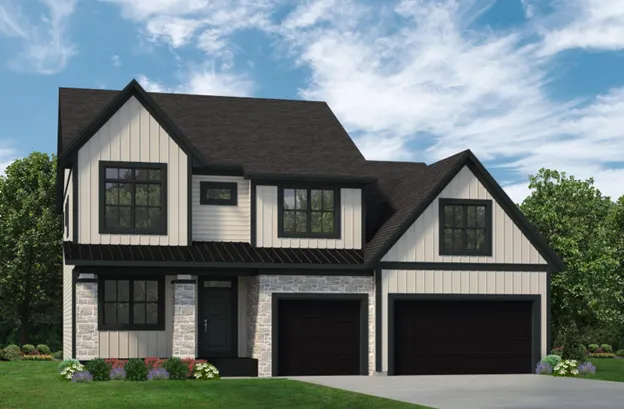
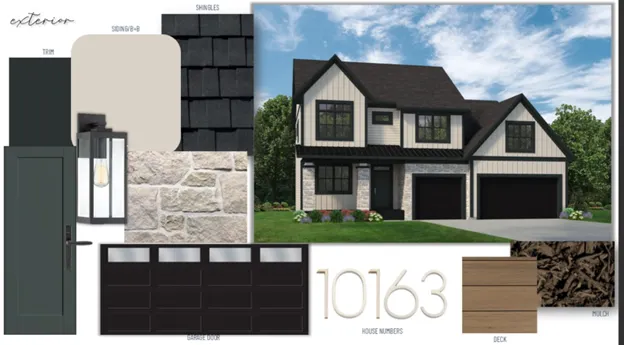
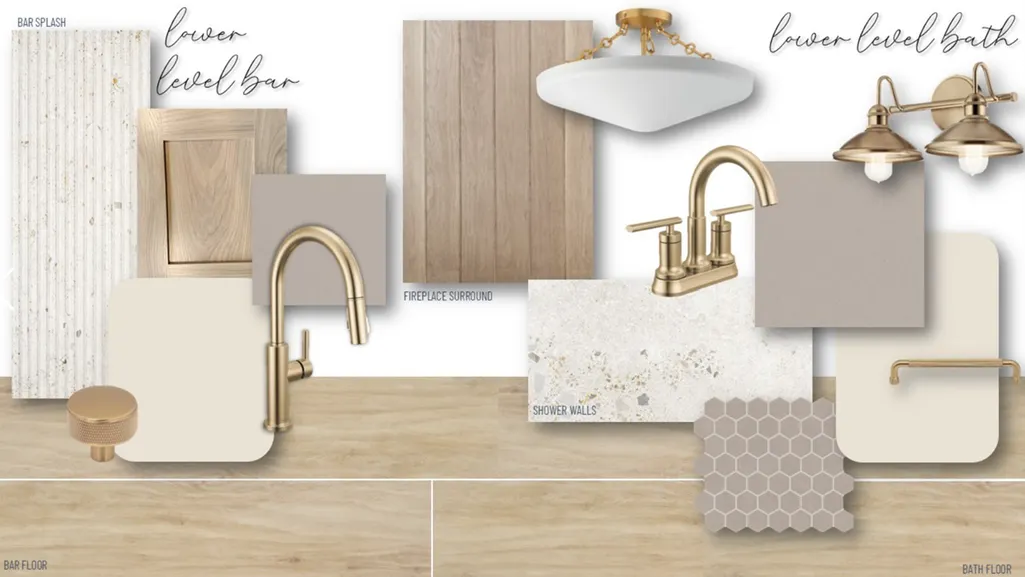
Stonegate Builders proudly presents the Marion floorplan in Evanswood! This model home is complete and offers floor-to-ceiling windows on the main level allowing natural light throughout the dinette, great room, gourmet kitchen, sunroom, and office/flex room. The upstairs in the features a primary suite with, along with walk-in shower. You’ll find bedrooms 2, 3, and 4 on the upper level. The fifth bed and bath, a full wet bar, and a rec room are located on the lower level. A newly constructed elementary located within walking distance will be complete and open up for the 2026-2027 school year.
| Price History | |
|---|---|
| 9/3/2026 | Listed $1,114,900 |
General Features
| Living Area | 3778 |
|---|---|
| Sewer | City Sewer/Connected |
| Heating | Forced Air,Humidifier |
| Cooling | Central Air,Zoned |
| Roof | Asphalt |
| Appliances | Cooktop,Dishwasher,Disposal,Double Oven,Exhaust Fan,Humidifier,Microwave,Refrigerator,Stainless Steel Appliances,Wall Oven,Washer |
| HOA Fee | 149 |
| Garage Spaces | 3 |
| Association Fee Includes | Professional Mgmt,Sanitation |
| Pool Features | Below Ground,Shared |
| Construction Materials | Frame |
| Year Built | 2026 |
| Electric | Circuit Breakers |
| Levels | Two |
| Property Subtype | Single Family |
| Tax Year | 2025 |
| Accessibility | None |
| Assoc Fee Paid Per | Quarterly |
| County | Hennepin |
| New Construction | Yes |
| Property Type | Residential |
| HOA | Yes |
| Contingency | None |
| Subdivision Name | Evanswood Of Maple Grove |
| Full Baths | 2 |
| Directions | I-94 West to Rush Creek Exit; Merge onto Rush Creek Boulevard and head West over the bridge; Take a right at Lawndale Ave; At the traffic circle,take the 3rd exit onto 101st Ave N/Arbor Ridge Pkwy; T |
| City | Maple Grove |
| Association Name | New Concepts Management Group |
| High School District | Osseo |
| Zoning Description | Residential-Single Family |
| Lot Size Units | Acres |
| Property Attached Y/N | No |
| Land Lease Y/N | No |
| Tax Annual Amount | 1980 |
| Additional Parcels Y/N | No |
| Builder Name | GONYEA HOMES AND REMODELING & STONEGATE BUILDERS |
| Standard Status | Active |
| Lender Owned | No |
| Amenities Unit | Deck,Kitchen Center Island,In-Ground Sprinkler,Sun Room,Wet Bar,Walk-In Closet |
| Community Name | Evanswood of Maple Grove |
| PostalCity | Maple Grove |
Interior Features
| Basement | Daylight/Lookout Windows,Drain Tiled,Egress Window(s),Finished,Sump Pump,Tile Shower |
|---|---|
| Total Fireplaces | 2 |
| Fireplace Features | Gas,Living Room |
| Basement (Y/N) | Yes |
| Fireplace Y/N | Yes |
| Above Grade Finished Area | 2885 |
| Half Baths | 1 |
| 3/4 Baths | 2 |
| Laundry Features | Laundry Room,Upper Level |
| Total Bedrooms | 5 |
| Below Grade Finished Area | 893 |
| Total Baths | 5 |
| Bath Desc | Bathroom Ensuite,Full Primary,Private Primary,Main Floor 1/2 Bath,Separate Tub & Shower,Upper Level 3/4 Bath |
| Dining Room Description | Eat In Kitchen,Informal Dining Room |
| Fuel | Natural Gas |
| Garage Door Width | 8 |
| Garage Square Feet | 757 |
Exterior Features
| Fencing | None |
|---|---|
| Parking Features | Attached Garage,Asphalt |
| Lot Features | Tree Coverage - Light |
| Water Source | City Water/Connected |
| Lot Size Area | 0.25 |
| Building Area Total | 4098 |
| Lot Dimensions | 85x130x85x130 |
| Waterfront Y/N | No |
| Foundation Area | 1213 |
| Road Frontage Type | City Street |
| Road Responsibility | Public Maintained Road |
Amenities
- Foreclosure
- Views
- Short Sale
- New Construction
- Adult 55+
- Lease To Own
- No HOA Fees
- Furnished
- Primary On Main
- Air Conditioning
- Seller Finance
- Green
- Fixer Upper
- Horse
- Golf
- Fireplace
- Deck
- Garage
- Basement
- Pool
Property vs Single Family Average in 55311
Price
Taxes
Year Built
Visits
In The Neighborhood
Golf Course
Maple Grove
$ 999,990
- Type
- Single Family
- Size
- 4,986 SqFt
- Rooms
- 5 Beds + 4.5 Baths
 Home Avenue Flat Fee Realty
Maple Grove
$ 970,000
- Type
- Single Family
- Size
- 4,512 SqFt
- Rooms
- 5 Beds + 4.5 Baths
Pro Flat Fee Realty LLC
New Construction
Maple Grove
$ 1,254,900
- Type
- Single Family
- Size
- 4,168 SqFt
- Rooms
- 5 Beds + 4.5 Baths
Gonyea Homes, Inc.
Primary On Main
Maple Grove
$ 850,000
- Type
- Single Family
- Size
- 3,535 SqFt
- Rooms
- 3 Beds + 3 Baths
eXp Realty
New Construction
Maple Grove
$ 1,459,900
- Type
- Single Family
- Size
- 4,856 SqFt
- Rooms
- 5 Beds + 4.5 Baths
Gonyea Homes, Inc.
Reduced
Maple Grove
$ 1,125,000
- Type
- Single Family
- Size
- 5,349 SqFt
- Rooms
- 5 Beds + 3.5 Baths
RE/MAX Advantage Plus
Open House
Maple Grove
$ 1,049,900
- Type
- Single Family
- Size
- 3,788 SqFt
- Rooms
- 5 Beds + 4.5 Baths
Gonyea Homes, Inc.
