

Address
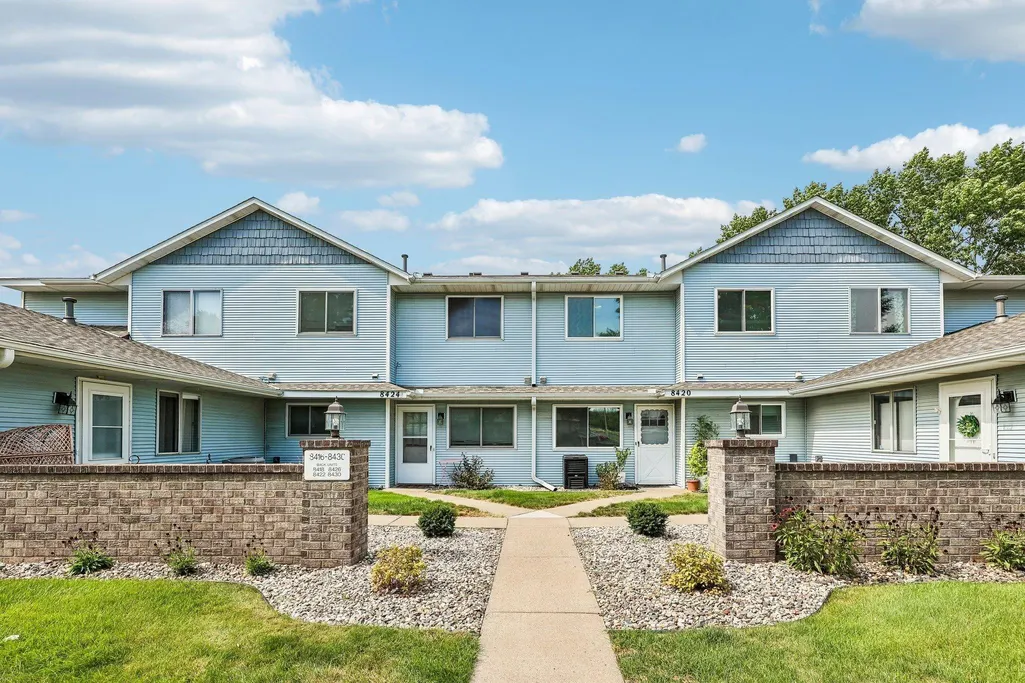
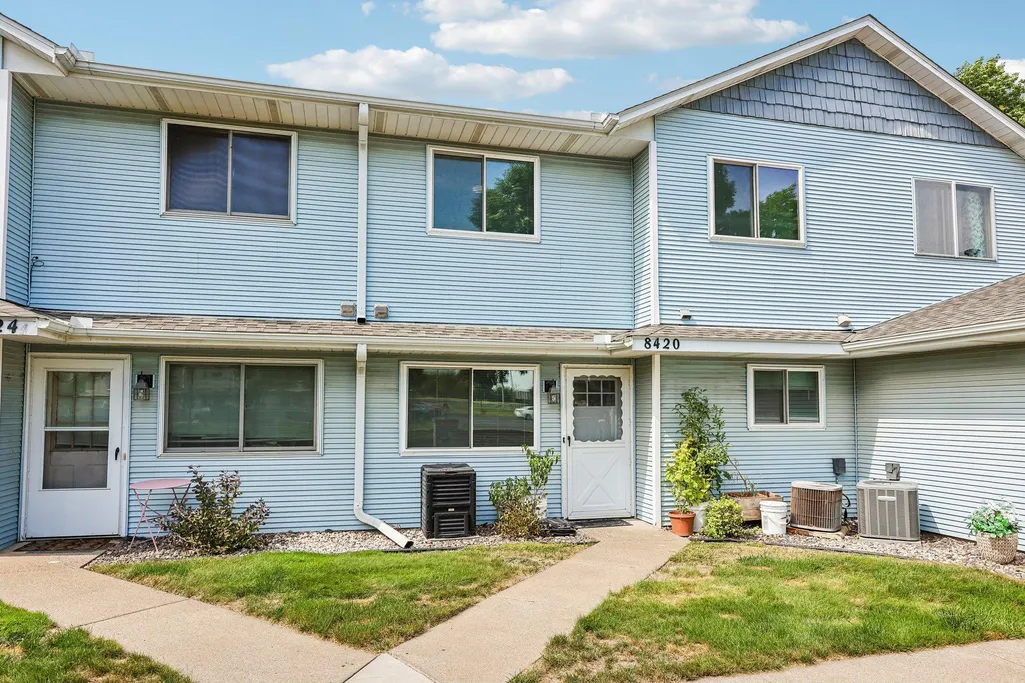
8420 S Pond Trail, Champlin, MN
Price
$ 200,000
Property Attributes
- ID#7138735
- TypeSingle Family
- Listing Status Active
- CountyHENNEPIN
- CityChamplin
- AreaSouthpond Carriage Homes
- NeighborhoodSouthpond Carriage Homes
- Zip55316
- Style(CC) Manor/Village
- Year Built1988
- Taxes$ 2060
- Price$ 200,000
- Bedrooms2
- Full Bathrooms1
- Half Bathrooms1
- Sqr Footage964
- Lot Size1.553 Acres
Data Source:
Northstar MLS (NSTAR)
Property Description
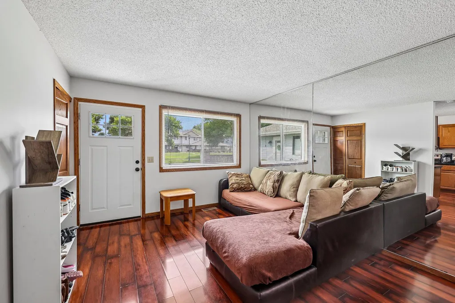
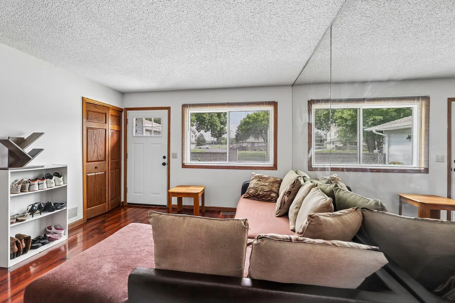
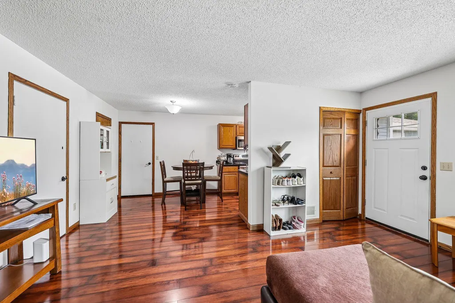
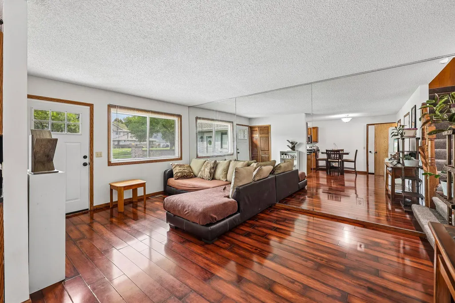
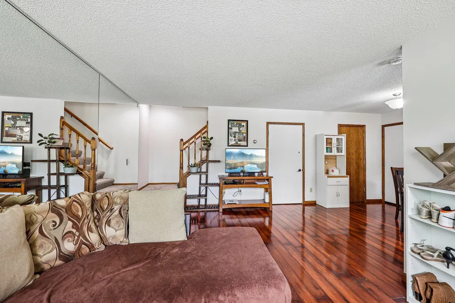
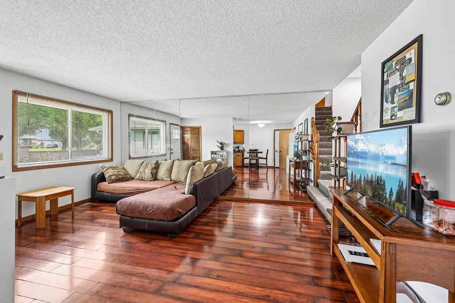
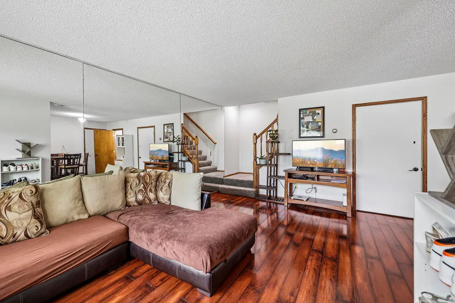
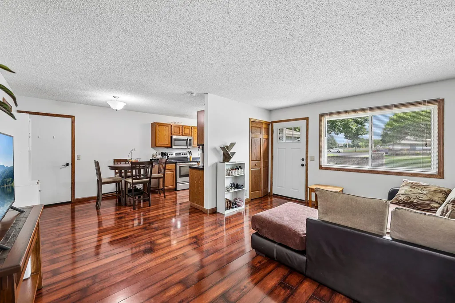
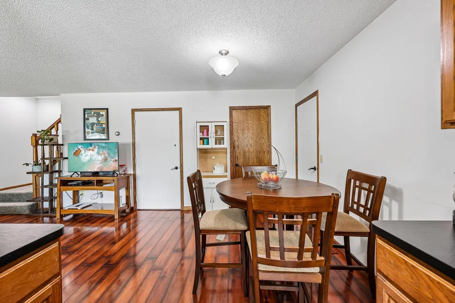
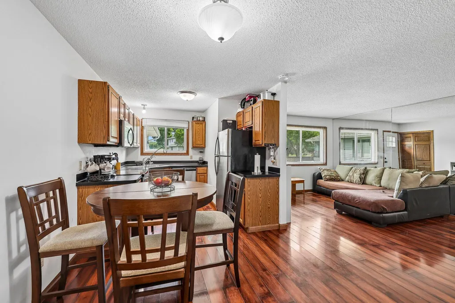
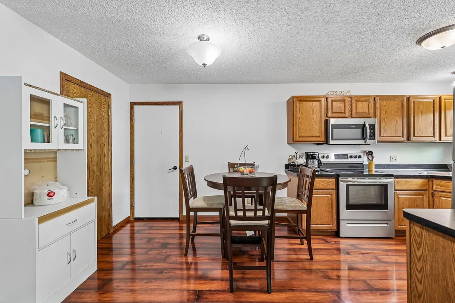
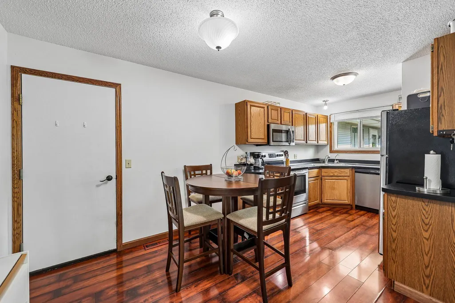
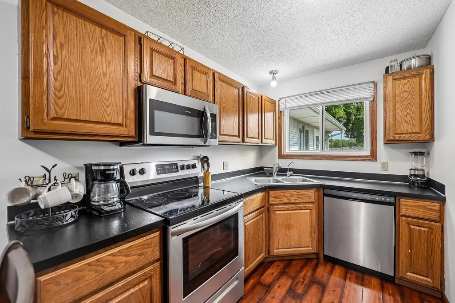
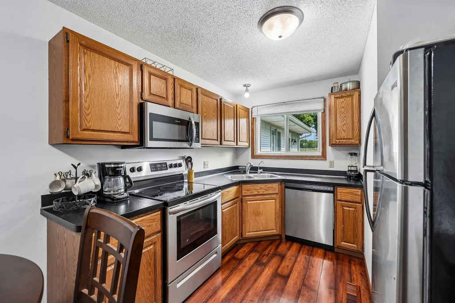
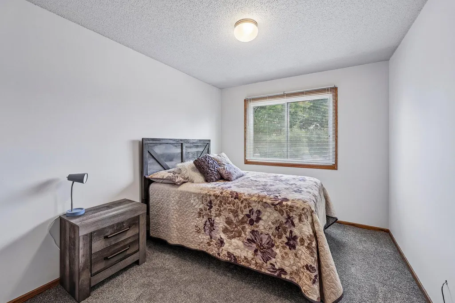
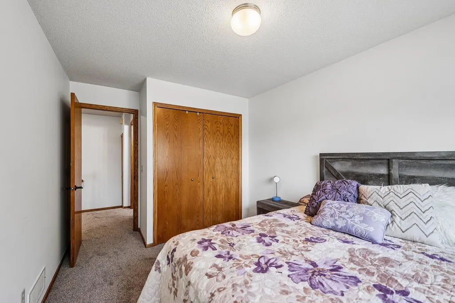
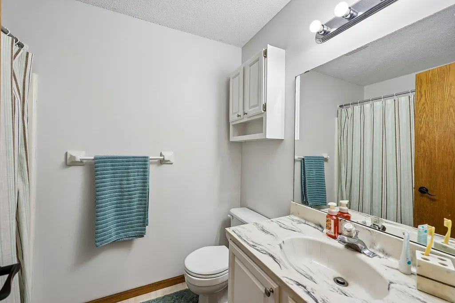
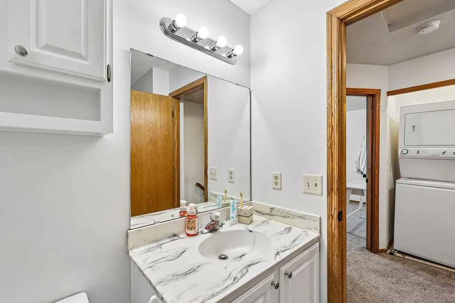
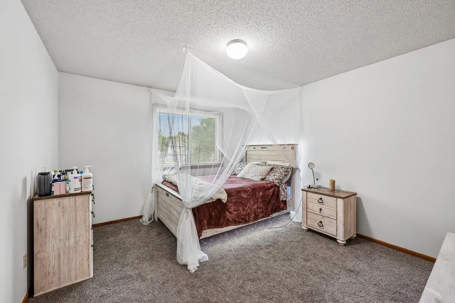
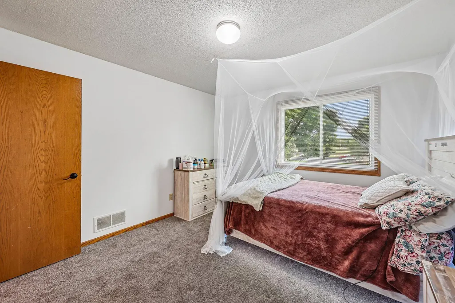
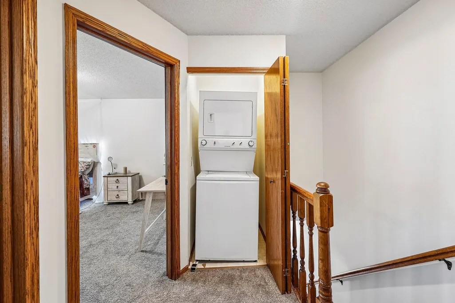
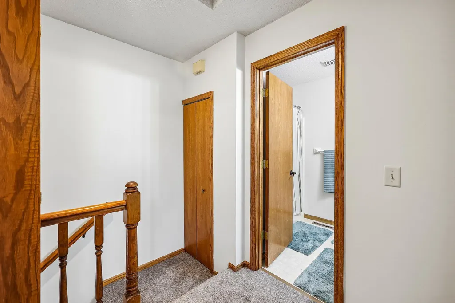
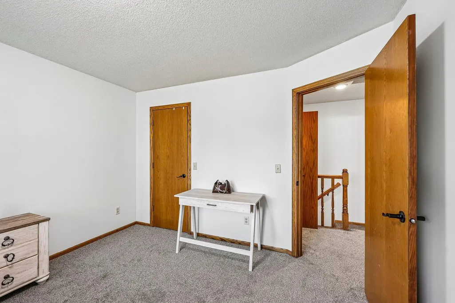
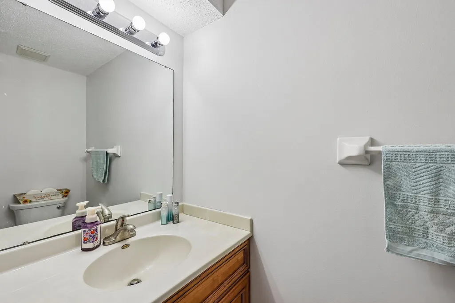
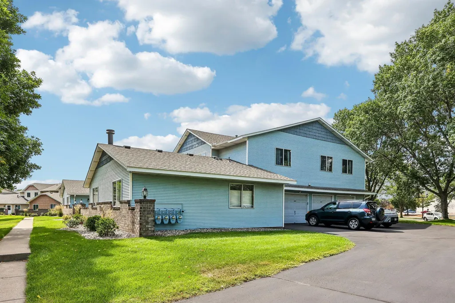
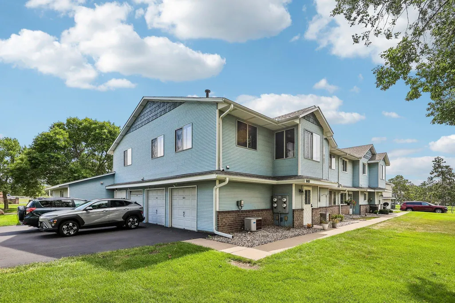
Welcome home to this charming, beautifully laid-out condo located in the heart of Champlin. The main level offers a seamless floor plan designed for comfortable daily living and easy entertaining, beginning with an inviting living room that flows directly into a dedicated dining area. The adjacent kitchen keeps meal prep effortless, while an attached garage provides seamless access and protection from the elements. A conveniently located main-floor half bath rounds out the main level for guests and everyday convenience. Upstairs, you will find two spacious bedrooms offering generous layout options and excellent natural light, all serviced by a full upper-level bathroom. The dedicated laundry closet is thoughtfully located right in the upstairs hallway, making laundry day a total breeze. Situated just minutes from the scenic Mississippi River and the expansive Elm Creek Park Reserve—with its endless trails, swimming pond, and outdoor recreation—this location also provides quick access to Highway 169, local dining, and convenient shopping. This low-maintenance gem delivers the perfect combination of layout, features, and prime Champlin location.
| Price History | |
|---|---|
| 9/10/2026 | Listed $200,000 |
General Features
| Living Area | 964 |
|---|---|
| Sewer | City Sewer/Connected |
| Heating | Forced Air |
| Cooling | Central Air |
| Roof | Age 8 Years or Less |
| Appliances | Dishwasher,Disposal,Dryer,Water Osmosis System,Microwave,Range,Refrigerator,Stainless Steel Appliances,Washer,Water Softener Owned |
| HOA Fee | 314 |
| Garage Spaces | 1 |
| Association Fee Includes | Building Exterior,Lawn Care,Maintenance Grounds,Parking,Sanitation,Sewer,Snow Removal,Water |
| Pool Features | None |
| Construction Materials | Block,Concrete,Frame |
| Year Built | 1988 |
| Electric | Circuit Breakers |
| Levels | Two |
| Property Subtype | (CC) Manor/Village |
| Tax Year | 2026 |
| Accessibility | None |
| Assoc Fee Paid Per | Monthly |
| County | Hennepin |
| New Construction | No |
| Property Type | Residential |
| HOA | Yes |
| Contingency | None |
| Subdivision Name | Southpond Carriage Homes |
| Full Baths | 1 |
| Directions | 169 TO 114TH AVE E TO SOUTHPOND TRAIL |
| City | Champlin |
| Association Name | FirstService Residential |
| High School District | Anoka-Hennepin |
| Zoning Description | Residential-Single Family |
| Lot Size Units | Acres |
| Property Attached Y/N | Yes |
| Land Lease Y/N | No |
| Tax Annual Amount | 2060 |
| Additional Parcels Y/N | No |
| Virtual Tour | https://my.matterport.com/show/?m=GFj8SaHsB9h&mls=1 |
| Standard Status | Active |
| Lender Owned | No |
| Amenities Unit | Washer/Dryer Hookup |
| PostalCity | Champlin |
Interior Features
| Basement | None |
|---|---|
| Basement (Y/N) | No |
| Fireplace Y/N | No |
| Above Grade Finished Area | 964 |
| Half Baths | 1 |
| Laundry Features | Upper Level |
| Total Bedrooms | 2 |
| Total Baths | 2 |
| Bath Desc | Main Floor 1/2 Bath,Upper Level Full Bath |
| Dining Room Description | Living/Dining Room |
| Fuel | Electric,Natural Gas |
| Garage Dimensions | 12x21 |
| Garage Door Width | 7 |
Exterior Features
| Fencing | Electric |
|---|---|
| Parking Features | Attached Garage |
| Water Source | City Water/Connected |
| Lot Size Area | 1.553 |
| Building Area Total | 482 |
| Lot Dimensions | common |
| Waterfront Y/N | No |
| Foundation Area | 482 |
| Road Responsibility | Public Maintained Road |
Amenities
- Foreclosure
- Views
- Short Sale
- New Construction
- Adult 55+
- Lease To Own
- No HOA Fees
- Furnished
- Primary On Main
- Air Conditioning
- Seller Finance
- Green
- Fixer Upper
- Horse
- Golf
- Fireplace
- Deck
- Garage
- Basement
- Pool
Property vs Single Family Average in 55316
Price
Taxes
Year Built
Visits
 The data relating to real estate for sale on this web site comes in part from the Broker Reciprocity Program of the Regional Multiple Listing Service of Minnesota, Inc. Real estate listings held by brokerage firms other than JPW Realty are marked with the Broker Reciprocity logo or the Broker Reciprocity thumbnail logo (little black
house) and detailed information about them includes the name of the listing brokers.
The data relating to real estate for sale on this web site comes in part from the Broker Reciprocity Program of the Regional Multiple Listing Service of Minnesota, Inc. Real estate listings held by brokerage firms other than JPW Realty are marked with the Broker Reciprocity logo or the Broker Reciprocity thumbnail logo (little black
house) and detailed information about them includes the name of the listing brokers.
