

Open House Sat, Sep 12th 03:00 PM - 05:00 PM - Primary on Main
Address
10575 Kingsview Lane N, Maple Grove, MN
Price
$ 800,000
Property Attributes
- ID#7126663
- TypeSingle Family
- Listing Status Active
- CountyHENNEPIN
- CityMaple Grove
- AreaRush Hollow Second Add
- NeighborhoodRush Hollow Second Add
- Zip55369
- StyleSingle Family
- Year Built2024
- Taxes$ 4882
- Price$ 800,000
- Bedrooms6
- Full Bathrooms4
- Half Bathrooms0
- Sqr Footage3692
- Lot Size0.26 Acres
Data Source:
Northstar MLS (NSTAR)
Property Description
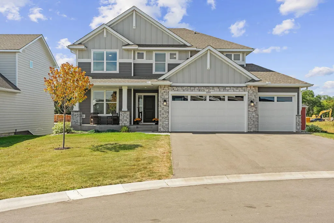
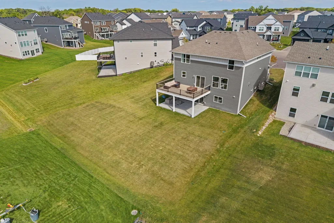
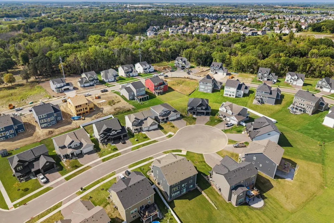
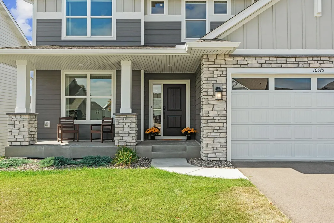
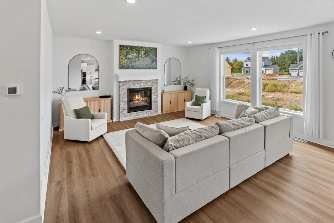
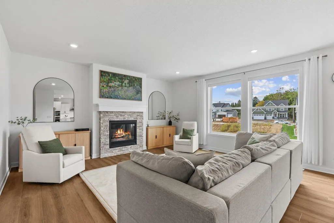
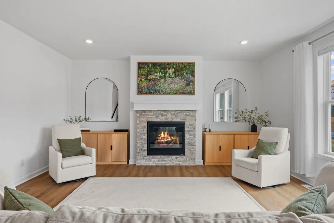
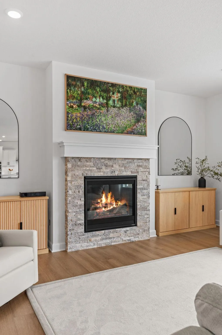
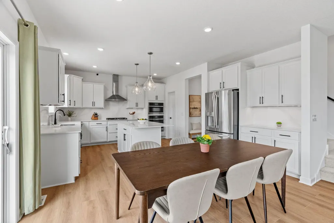
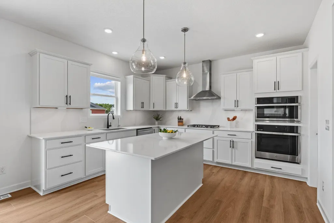
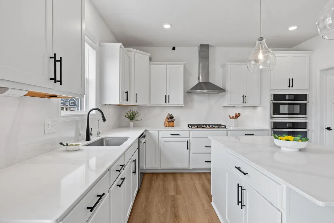
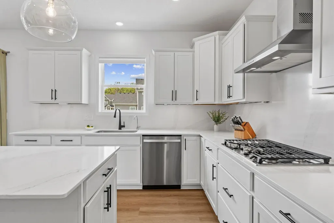
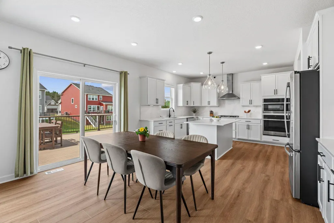
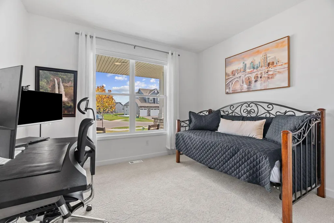
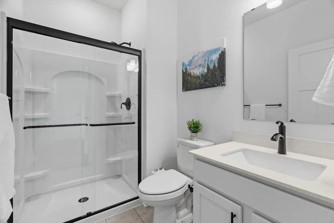
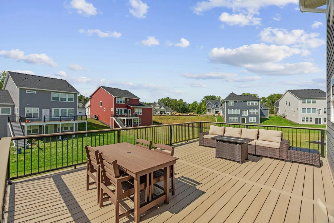
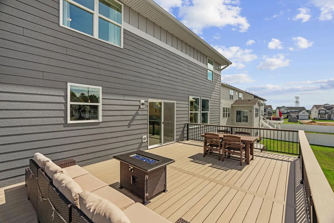
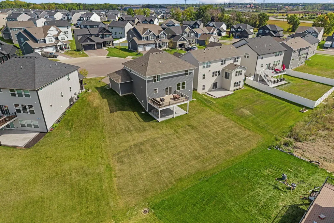
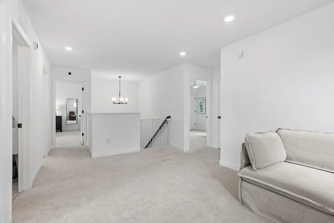
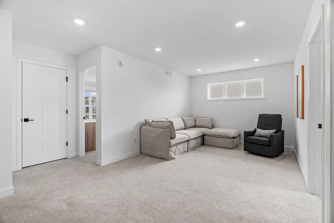
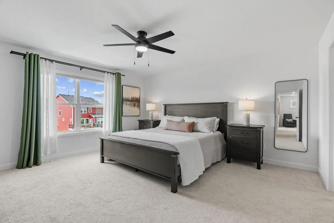
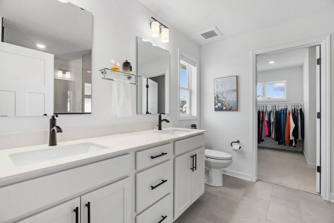
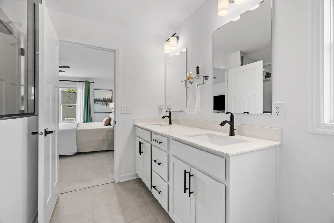
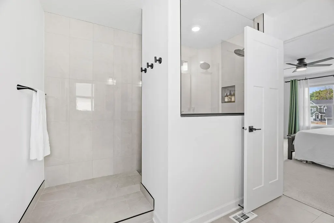
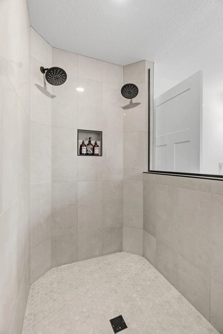
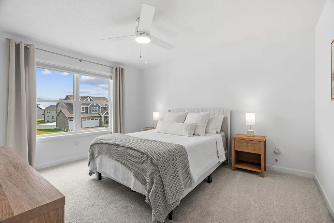
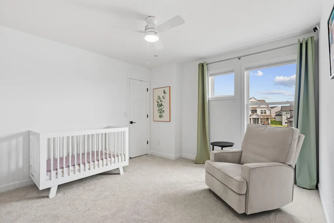
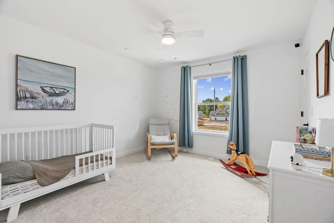
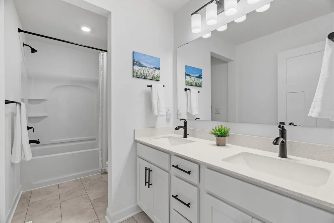
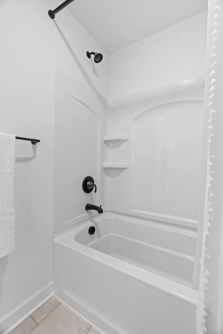
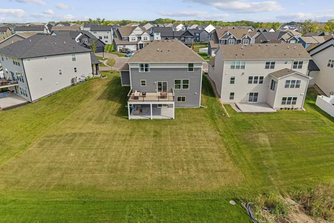
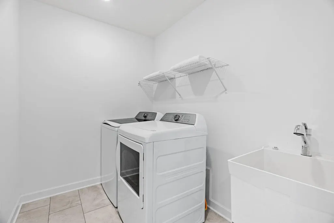
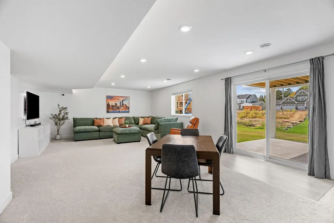
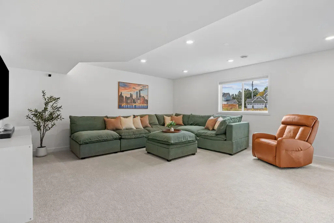
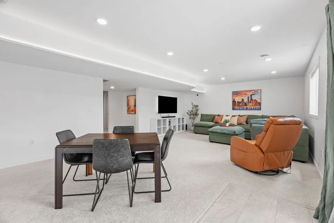
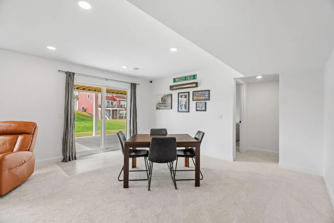
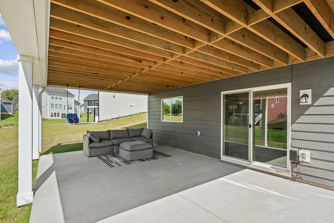
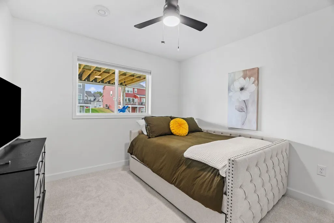
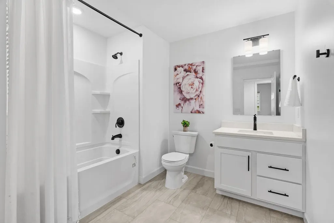
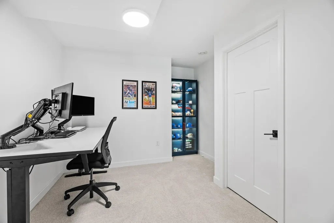
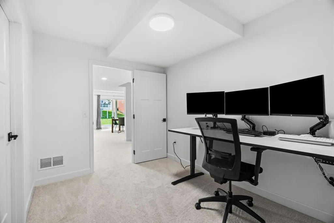
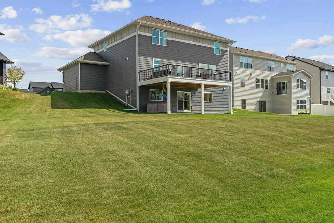
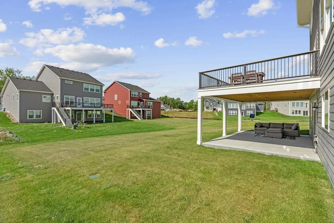
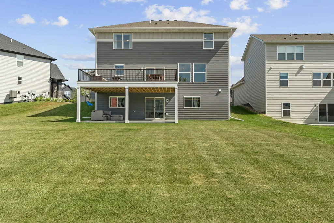
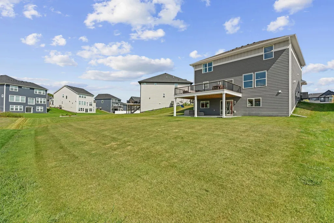
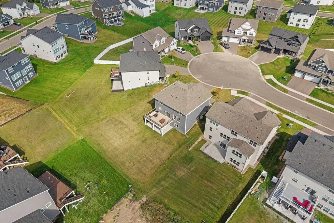
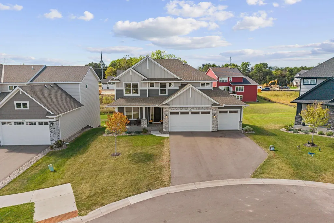
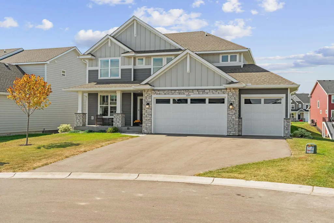
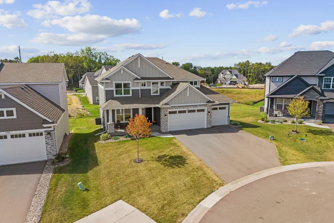
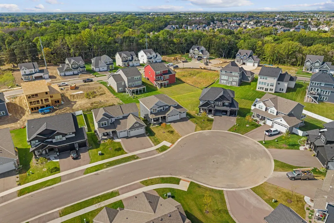
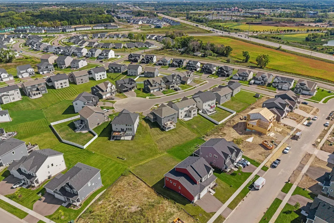
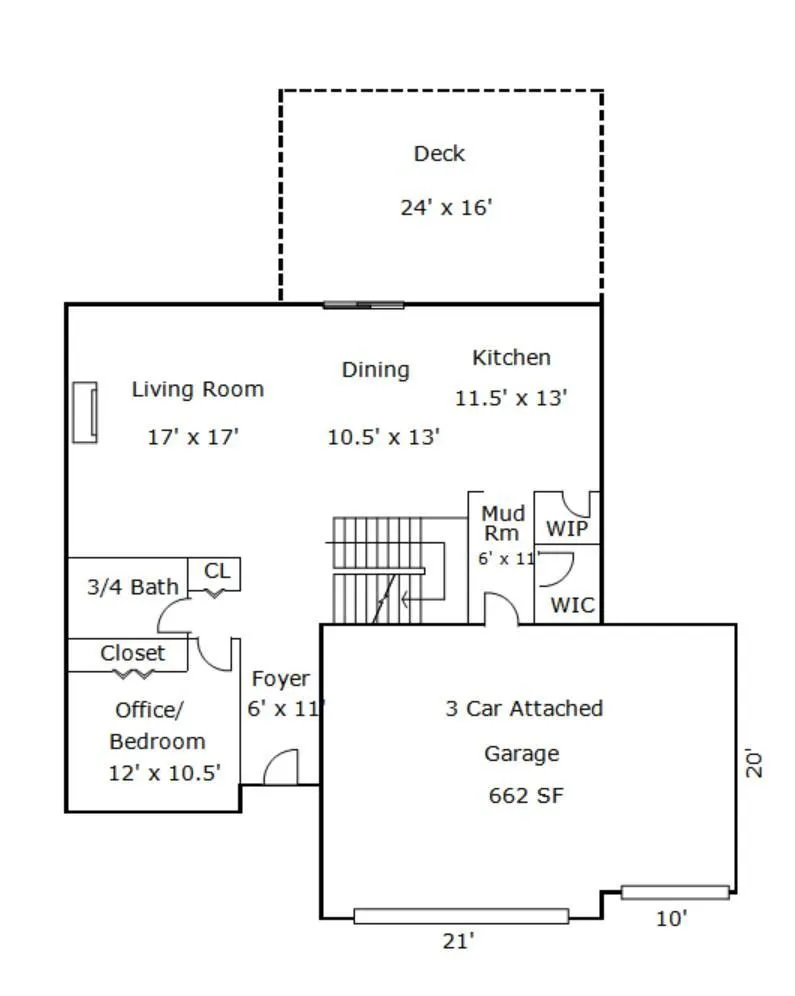
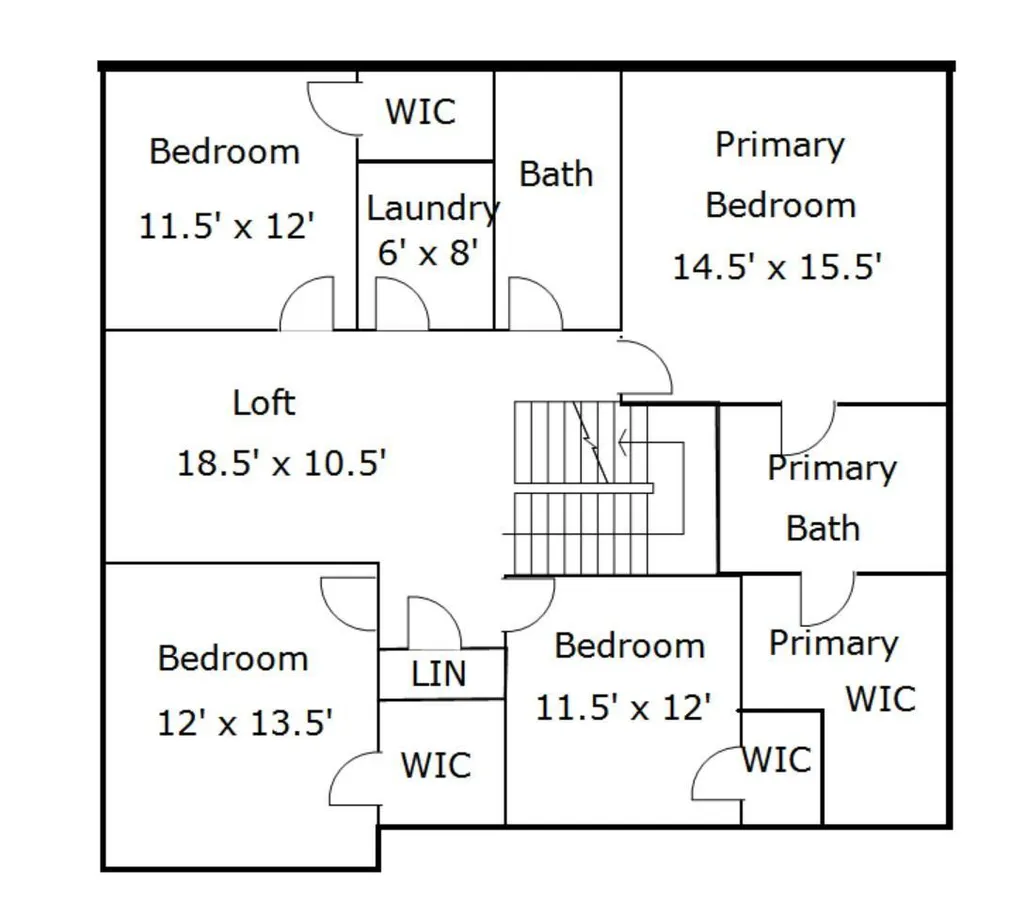
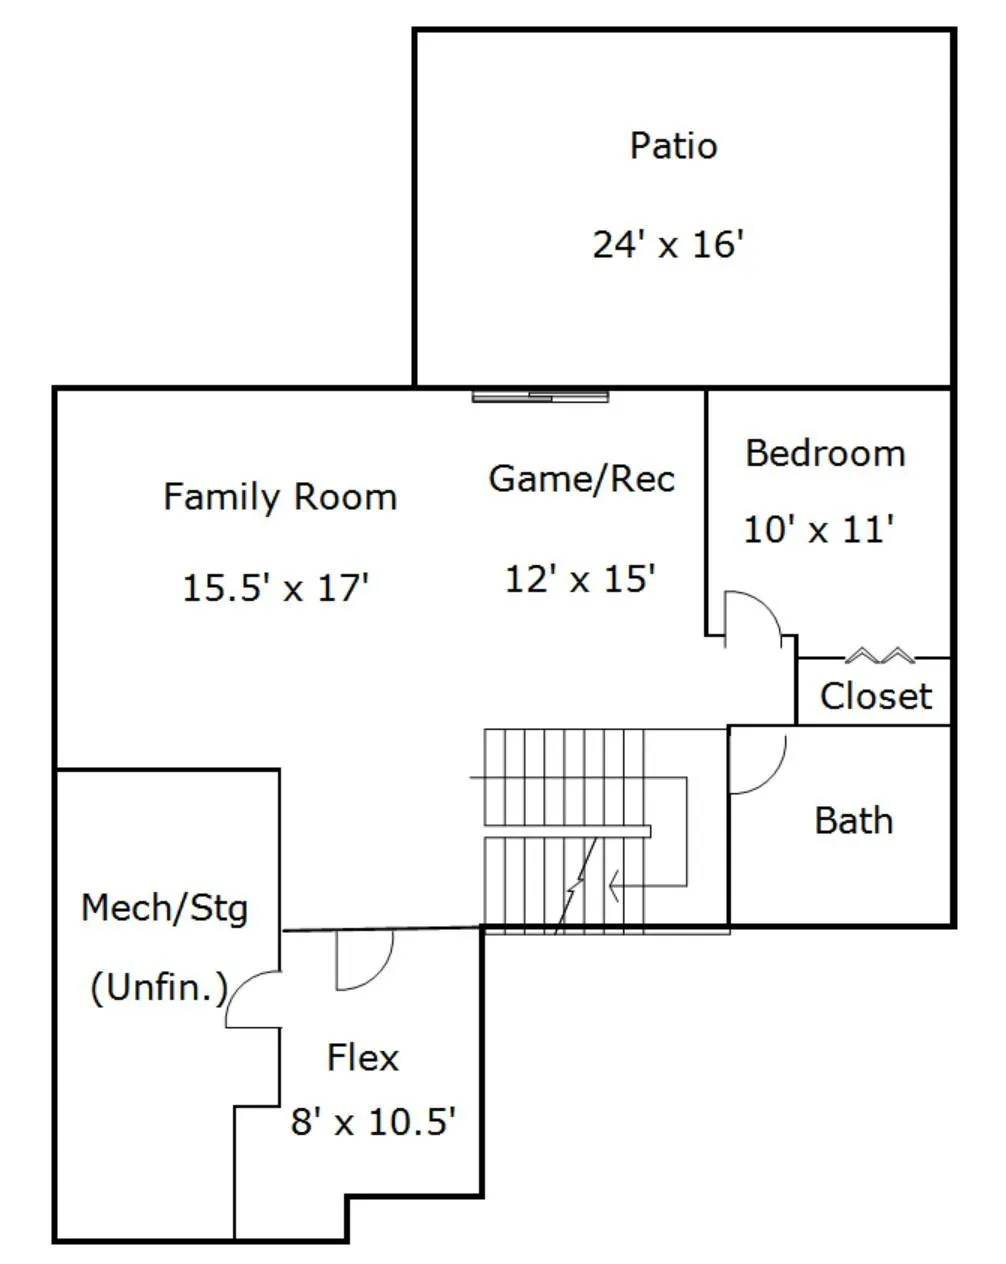
LIKE NEW + LOADED WITH UPGRADES—over $182,000 invested in improvements since purchase, including a finished walkout LL, newly added maintenance-free deck + concrete patio! This move-in-ready home checks ALL the boxes w/ a prime cul-de-sac lot + sought-after Lewis floor plan by Lennar. Bright, open layout w/ stunning BRAND NEW (just installed) luxury vinyl plank flooring throughout + window treatments throughout. Gourmet Kitchen w/ white cabinetry, center island, quartz counters + backsplash, SS undermount sink, upgraded GE Smart Profile apps incl gas cooktop, SS hood & walk-in pantry. Opens to Informal Dining + Family Room w/ stone fireplace and walks out to the newly added 17x20 TimberTech Terrain+ maintenance-free deck—an $80K investment featuring lighting, drink rail, Cool Touch Technology, waterproofing underneath + pre-framing for future stairs. ML Bedroom (or Office/Flex Room) + 3/4 Bath. UL features 4 Beds—all w/ walk-in closets—Loft + Laundry Room w/ sink (washer/dryer inc). Oversized Primary Suite w/ beautiful ensuite featuring dual sinks, quartz counters, upgraded Serenity Shower w/ floor-to-ceiling tile + dual shower heads & walk-in closet. $90K+ finished walkout LL w/ tons of natural light, Living Room, addt’l Flex Room/Office, 5th Bed, Full Bath + Storage, upgraded lighting + trim and prewired for surround sound, walking out to a 24x16 concrete patio for additional outdoor entertaining. Amazing curb appeal w/ welcoming front porch, stunning stone exterior + Ring doorbell. Located in sought-after Rush Hollow—minutes to Maple Grove shopping, dining, Elm Creek Park Reserve + quick freeway access, all within Maple Grove Schools. A LIKE NEW home w/ $182K+ in post-purchase improvements already completed, incredible indoor + outdoor living, a prime cul-de-sac setting AND NO HOA—this one is ready to MOVE IN + ENJOY!
| Price History | |
|---|---|
| 8/31/2026 | Listed $800,000 |
General Features
| Living Area | 3692 |
|---|---|
| Sewer | City Sewer/Connected |
| Heating | Forced Air |
| Cooling | Central Air |
| Roof | Age 8 Years or Less |
| Appliances | Air-To-Air Exchanger,Disposal,Exhaust Fan,Humidifier,Tankless Water Heater |
| Garage Spaces | 3 |
| Year Built | 2024 |
| Levels | Two |
| Property Subtype | Single Family |
| Tax Year | 2026 |
| Accessibility | None |
| County | Hennepin |
| New Construction | No |
| Property Type | Residential |
| HOA | No |
| Contingency | None |
| Subdivision Name | Rush Hollow Second Add |
| Full Baths | 3 |
| Directions | Maple Grove Pkwy to Territorial Rd,north on Minnesota LN N to 105th Place N East to Kingsview LN,North to home. |
| City | Maple Grove |
| High School District | Osseo |
| Zoning Description | Residential-Single Family |
| Lot Size Units | Acres |
| Property Attached Y/N | No |
| Land Lease Y/N | No |
| Tax Annual Amount | 4882 |
| Additional Parcels Y/N | No |
| Standard Status | Active |
| Lender Owned | No |
| Amenities Unit | Deck,Kitchen Center Island,Primary Bedroom Walk-In Closet,Main Floor Primary Bedroom,Patio,In-Ground Sprinkler |
| PostalCity | Maple Grove |
Interior Features
| Basement | Finished,Walkout |
|---|---|
| Total Fireplaces | 1 |
| Fireplace Features | Living Room |
| Basement (Y/N) | Yes |
| Fireplace Y/N | Yes |
| Above Grade Finished Area | 2680 |
| 3/4 Baths | 1 |
| Laundry Features | Upper Level |
| Total Bedrooms | 6 |
| Below Grade Finished Area | 1012 |
| Total Baths | 4 |
| Bath Desc | Full Primary,Full Basement,Main Floor 3/4 Bath,Upper Level Full Bath |
| Dining Room Description | Informal Dining Room |
| Fuel | Natural Gas |
| Garage Square Feet | 662 |
Exterior Features
| Parking Features | Attached Garage |
|---|---|
| Water Source | City Water/Connected |
| Lot Size Area | 0.26 |
| Building Area Total | 3920 |
| Lot Dimensions | 65x157x98x145 |
| Waterfront Y/N | No |
| Foundation Area | 1240 |
| Road Frontage Type | City Street |
| Road Responsibility | Public Maintained Road |
Amenities
- Foreclosure
- Views
- Short Sale
- New Construction
- Adult 55+
- Lease To Own
- No HOA Fees
- Furnished
- Primary On Main
- Air Conditioning
- Seller Finance
- Green
- Fixer Upper
- Horse
- Golf
- Fireplace
- Deck
- Garage
- Basement
- Pool
Property vs Single Family Average in 55369
Price
Taxes
Year Built
Visits
 The data relating to real estate for sale on this web site comes in part from the Broker Reciprocity Program of the Regional Multiple Listing Service of Minnesota, Inc. Real estate listings held by brokerage firms other than JPW Realty are marked with the Broker Reciprocity logo or the Broker Reciprocity thumbnail logo (little black
house) and detailed information about them includes the name of the listing brokers.
The data relating to real estate for sale on this web site comes in part from the Broker Reciprocity Program of the Regional Multiple Listing Service of Minnesota, Inc. Real estate listings held by brokerage firms other than JPW Realty are marked with the Broker Reciprocity logo or the Broker Reciprocity thumbnail logo (little black
house) and detailed information about them includes the name of the listing brokers.
