

Price Reduction - Views


Address
12046 94th Avenue N, Maple Grove, MN
Price
$ 749,000
Property Attributes
- ID#7117982
- TypeSingle Family
- Listing Status Active
- CountyHENNEPIN
- CityMaple Grove
- AreaTeal Lake Meadows 6th Add
- NeighborhoodTeal Lake Meadows 6th Add
- Zip55369
- StyleSingle Family
- Year Built2000
- Taxes$ 7730
- Price$ 749,000
- Bedrooms3
- Full Bathrooms3
- Half Bathrooms2
- Sqr Footage3683
- Lot Size0.45 Acres
Data Source:
Northstar MLS (NSTAR)
Property Description
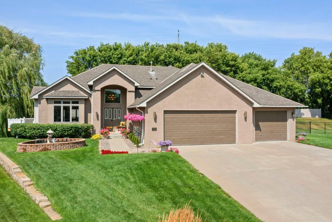
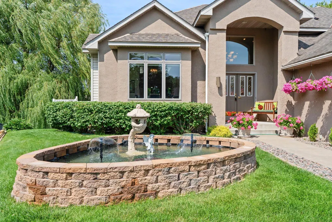
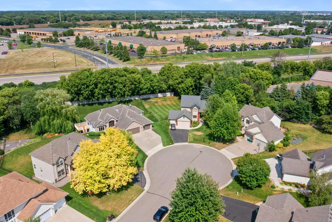
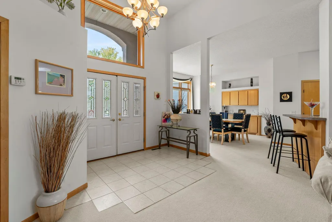
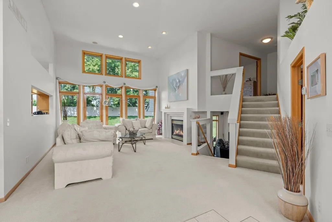
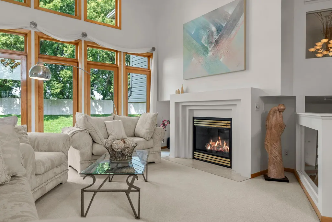
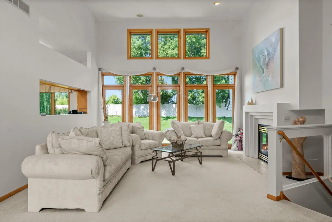
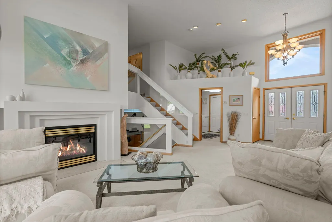
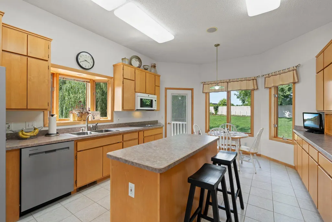
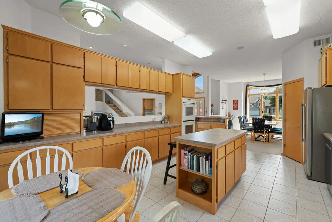
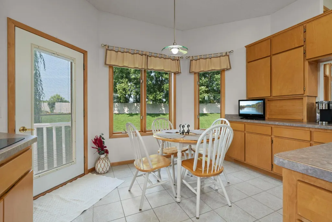
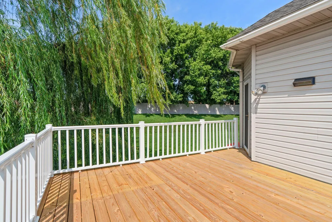
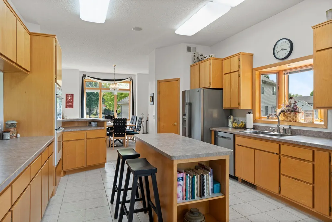
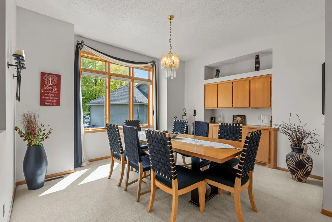
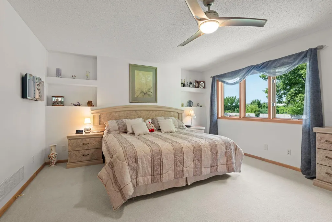
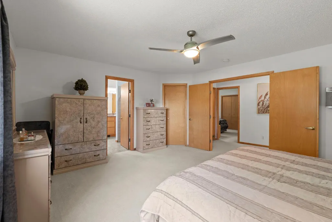
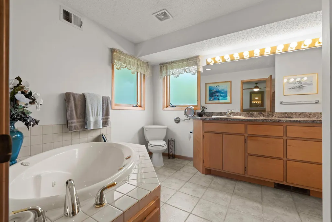
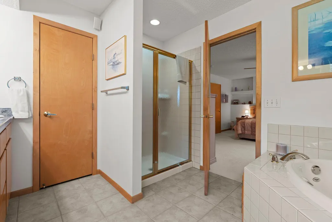
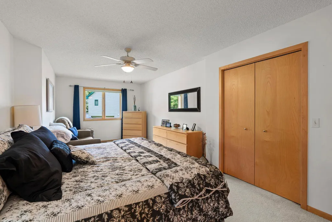
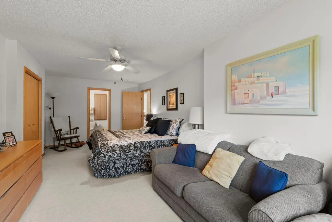
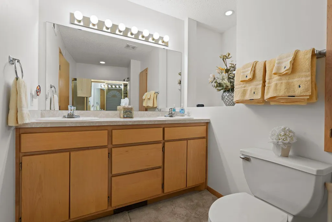
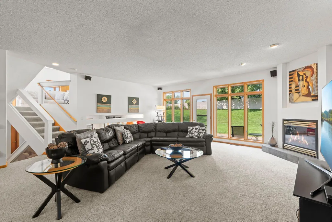
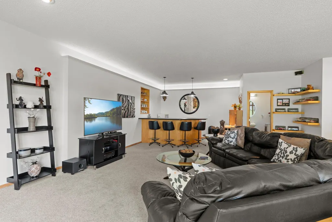
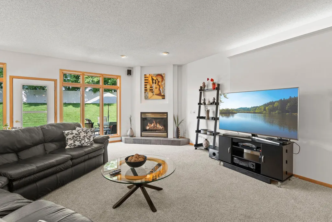
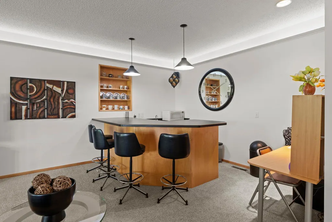
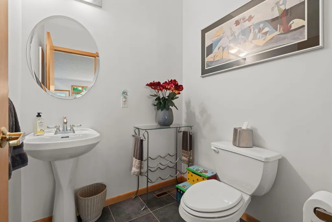
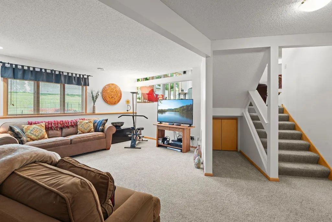
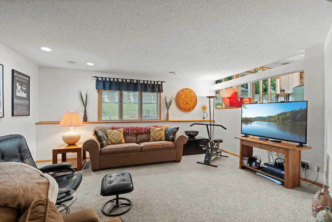
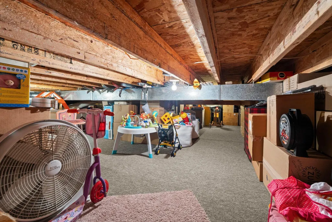
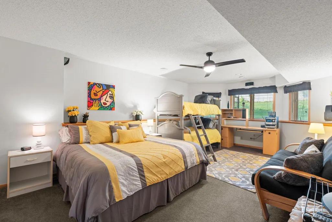
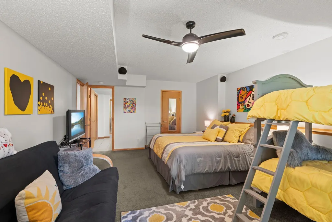
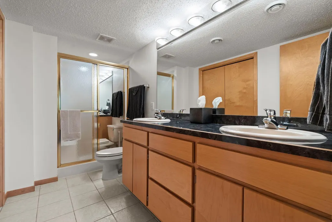
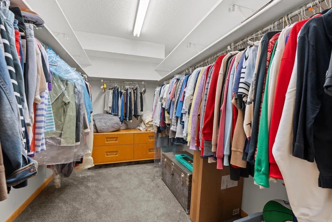
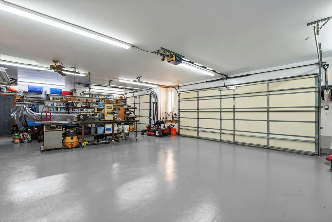
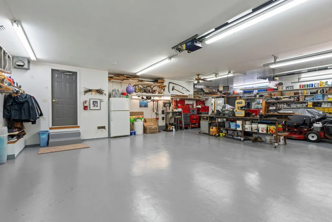
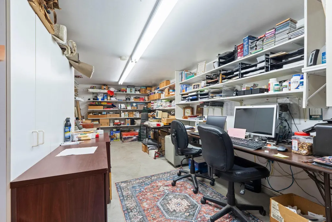
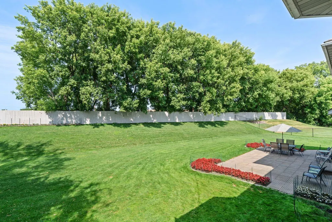
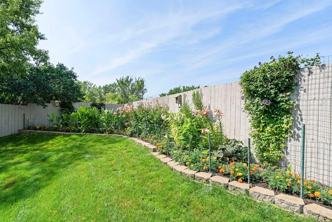
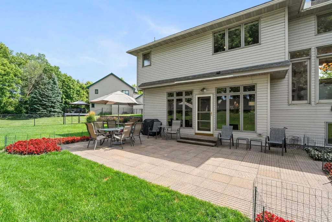
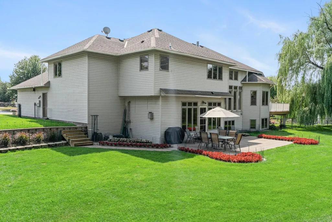
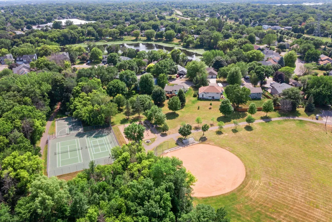
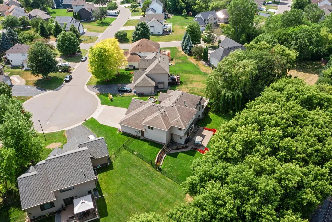
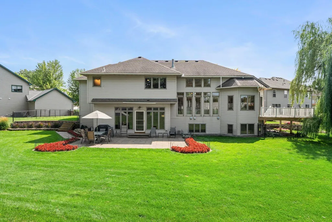
Welcome to this stunning custom-built four-level home featuring three bedrooms and five bathrooms, perfectly situated on a quiet cul-de-sac in Maple Grove, just minutes from shopping, dining, parks, and local amenities. Exceptional curb appeal welcomes you with meticulously maintained landscaping, a beautiful front yard fountain, and a thoughtfully designed interior filled with natural light. The foyer on the main level features soaring 14-foot ceilings and opens to the spacious living room with floor-to-ceiling windows, carpeting, and a gas fireplace. The updated eat-in kitchen (2022) offers abundant maple cabinetry, expansive counter space, tile flooring, pantry storage, cooktop, double ovens, and a sunny dining area with deck access. The adjacent formal dining room features 10-foot ceilings, elegant finishes, and peaceful neighborhood views. A convenient laundry, 1/2 bathroom and mudroom leads to the impressive heated 1,250-square-foot attached three-car garage featuring epoxy floors, extensive shelving, 8-foot garage doors, 26 foot deep parking and a workshop/office space that could be converted easily into a fourth stall. The upper level includes two spacious bedrooms, each with a private ensuite bathroom and dual vanities. The primary suite offers double-door entry, a large walk-in closet with built-in organizers, and a spa-like bathroom with dual vanities, jetted soaking tub, and separate walk-in shower. The basement Level 1 offers additional living space with a family room, generous storage, 23x30 crawl space access with carpet heat & air conditioning, and a third bedroom complete with a walk-in closet and private three quarter ensuite bathroom. Just a few steps up, Level 2 is designed for entertaining, featuring a spacious family room with a wet bar, surround sound, a gas fireplace, a half bathroom, and walkout access to the patio and fully fenced backyard. The backyard is a private retreat featuring beautiful landscaping, an extensive irrigation system, and both a spacious deck and patio perfect for relaxing or entertaining. Meticulously maintained with documented updates and improvements, this one-of-a-kind Maple Grove home offers exceptional craftsmanship, thoughtful upgrades, and abundant living space.
| Price History | |
|---|---|
| 7/30/2026 | Listed $798,900 |
| 8/14/2026 | 5$765,000 |
| 9/4/2026 | 3$749,000 |
General Features
| Living Area | 3683 |
|---|---|
| Sewer | City Sewer/Connected |
| Heating | Forced Air |
| Cooling | Central Air |
| Roof | Age Over 8 Years,Asphalt |
| Appliances | Chandelier,Cooktop,Dishwasher,Disposal,Double Oven,Dryer,Gas Water Heater,Microwave,Refrigerator,Washer,Water Softener Owned |
| Garage Spaces | 3 |
| Year Built | 2000 |
| Levels | Modified Two Story |
| Property Subtype | Single Family |
| Tax Year | 2026 |
| Accessibility | None |
| County | Hennepin |
| New Construction | No |
| Property Type | Residential |
| HOA | No |
| Contingency | None |
| Subdivision Name | Teal Lake Meadows 6th Add |
| Full Baths | 2 |
| Directions | Take Elm Creek Blvd N and 93rd Ave N to 94th Ave N |
| City | Maple Grove |
| High School District | Osseo |
| Zoning Description | Residential-Single Family |
| Lot Size Units | Acres |
| Property Attached Y/N | No |
| Land Lease Y/N | No |
| Tax Annual Amount | 7730 |
| Additional Parcels Y/N | No |
| Virtual Tour | https://my.matterport.com/show/?m=eDyXmudCFSG&brand=0&mls=1& |
| Standard Status | Active |
| Lender Owned | No |
| Amenities Unit | Ceiling Fan(s),Deck,Kitchen Center Island,Kitchen Window,Primary Bedroom Walk-In Closet,Other,Patio,In-Ground Sprinkler,Vaulted Ceiling(s),Wet Bar,Walk-In Closet |
| PostalCity | Maple Grove |
Interior Features
| Basement | Crawl Space,Daylight/Lookout Windows,Finished,Full,Storage Space |
|---|---|
| Total Fireplaces | 2 |
| Fireplace Features | Family Room,Gas |
| Basement (Y/N) | Yes |
| Fireplace Y/N | Yes |
| Above Grade Finished Area | 2792 |
| Half Baths | 2 |
| 3/4 Baths | 1 |
| Laundry Features | Laundry Room,Main Level,Sink |
| Total Bedrooms | 3 |
| Below Grade Finished Area | 891 |
| Total Baths | 5 |
| Bath Desc | 1/2 Basement,3/4 Basement,Double Sink,Bathroom Ensuite,Full Primary,Full Basement,Private Primary,Main Floor 1/2 Bath,Separate Tub & Shower,Upper Level Full Bath,Jetted Tub,Walk-In Shower Stall |
| Dining Room Description | Breakfast Bar,Breakfast Area,Eat In Kitchen,Informal Dining Room,Kitchen/Dining Room,Living/Dining Room,Separate/Formal Dining Room |
| Fuel | Natural Gas |
| Garage Dimensions | 39x26 |
| Garage Square Feet | 1250 |
Exterior Features
| Fencing | Full |
|---|---|
| Parking Features | Attached Garage,Concrete,Garage Door Opener,Heated Garage,Storage |
| Lot Features | Irregular Lot,Tree Coverage - Medium |
| Water Source | City Water/Connected |
| Lot Size Area | 0.45 |
| Building Area Total | 3802 |
| Lot Dimensions | Irregular |
| Waterfront Y/N | No |
| Foundation Area | 1740 |
| Road Frontage Type | Cul De Sac,Paved Streets |
| Road Responsibility | Public Maintained Road |
Amenities
- Foreclosure
- Views
- Short Sale
- New Construction
- Adult 55+
- Lease To Own
- No HOA Fees
- Furnished
- Primary On Main
- Air Conditioning
- Seller Finance
- Green
- Fixer Upper
- Horse
- Golf
- Fireplace
- Deck
- Garage
- Basement
- Pool
Property vs Single Family Average in 55369
Price
Taxes
Year Built
Visits
 The data relating to real estate for sale on this web site comes in part from the Broker Reciprocity Program of the Regional Multiple Listing Service of Minnesota, Inc. Real estate listings held by brokerage firms other than JPW Realty are marked with the Broker Reciprocity logo or the Broker Reciprocity thumbnail logo (little black
house) and detailed information about them includes the name of the listing brokers.
The data relating to real estate for sale on this web site comes in part from the Broker Reciprocity Program of the Regional Multiple Listing Service of Minnesota, Inc. Real estate listings held by brokerage firms other than JPW Realty are marked with the Broker Reciprocity logo or the Broker Reciprocity thumbnail logo (little black
house) and detailed information about them includes the name of the listing brokers.
