

Open House Sat, Sep 12th 02:00 PM - 04:00 PM - Price Reduction - Views - Primary on Main



Address
9951 Vagabond Court N, Maple Grove, MN
Price
$ 1,100,000
Property Attributes
- ID#7099490
- TypeSingle Family
- Listing Status Active
- CountyHENNEPIN
- CityMaple Grove
- AreaDunlavin Woods
- NeighborhoodDunlavin Woods
- Zip55311
- StyleSingle Family
- Year Built2006
- Taxes$ 14739
- Price$ 1,100,000
- Bedrooms5
- Full Bathrooms4
- Half Bathrooms1
- Sqr Footage6560
- Lot Size0.46 Acres
Data Source:
Northstar MLS (NSTAR)
Property Description
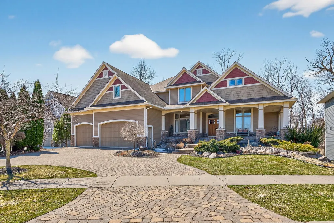
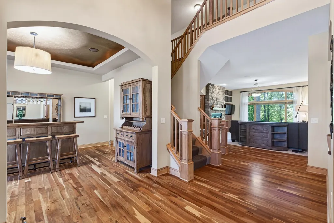
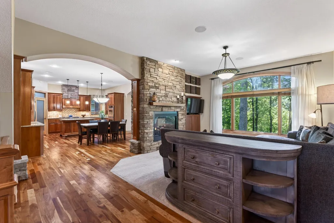
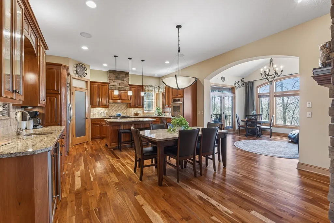
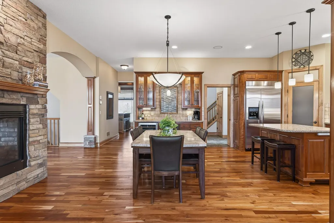
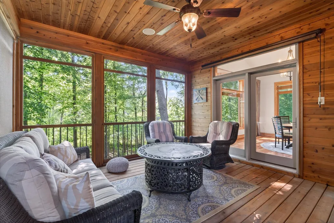
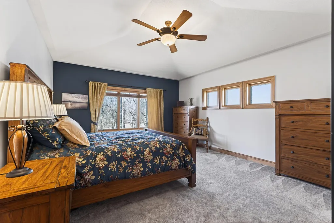
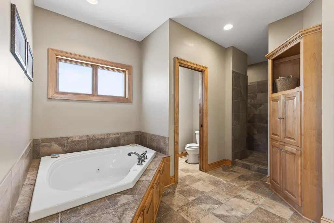
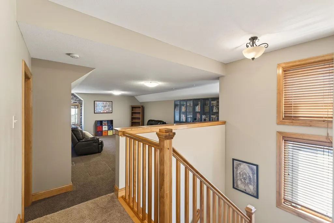
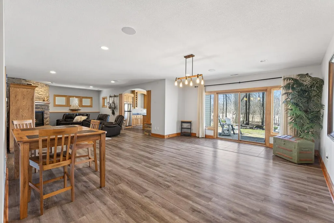
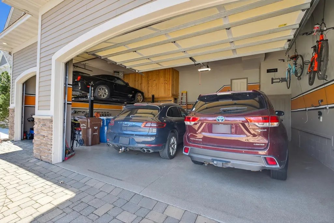
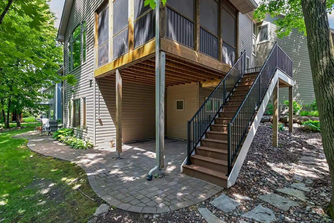
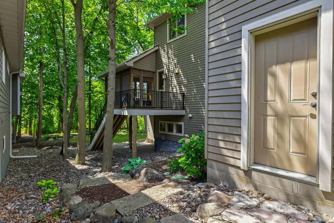
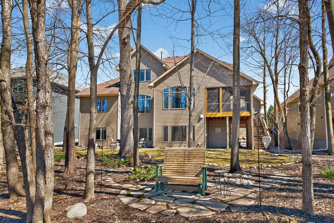
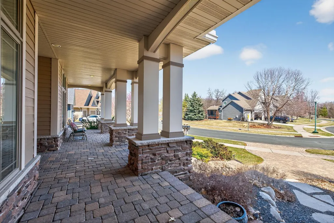
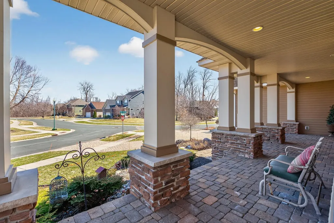
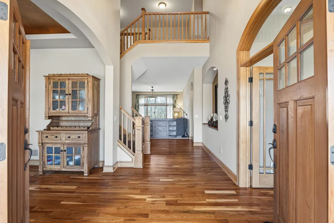
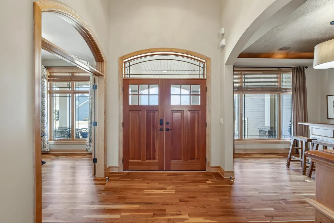
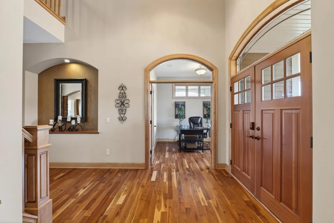
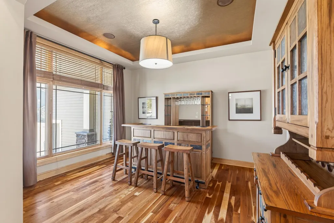
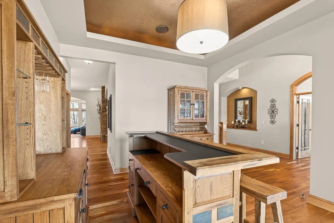
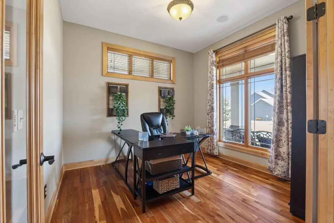
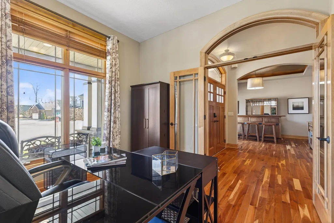
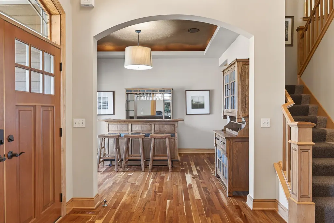
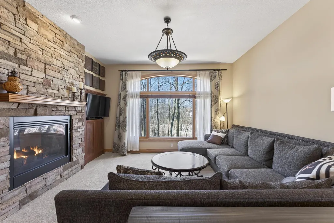
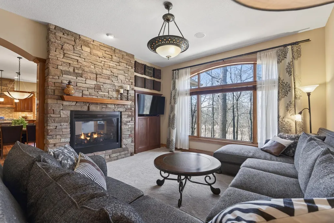
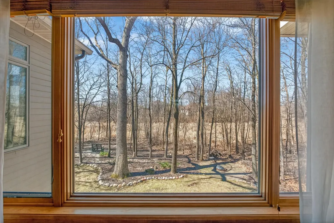
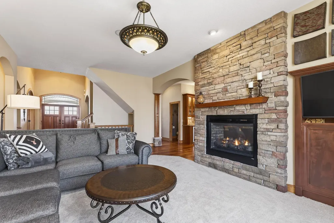
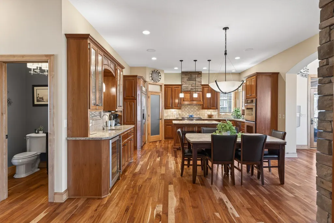
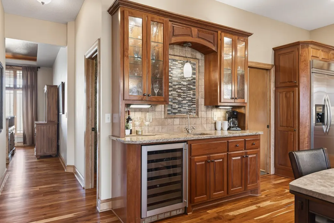
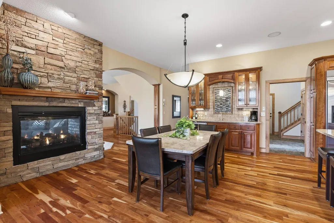
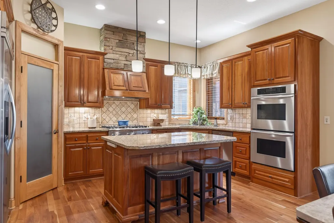
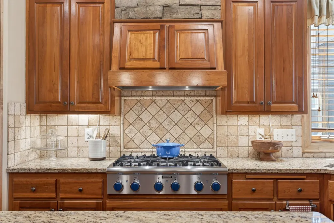
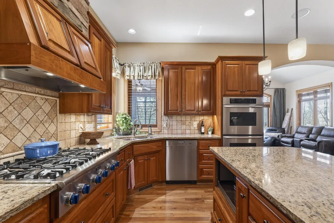
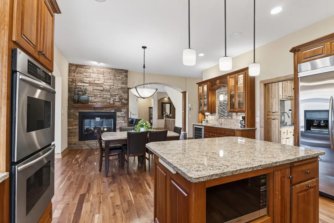
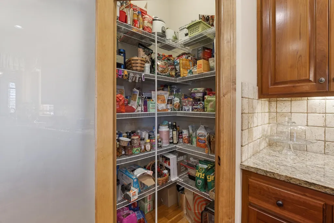
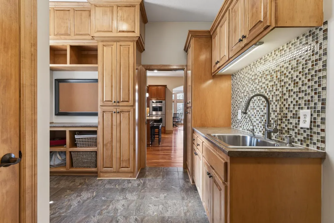
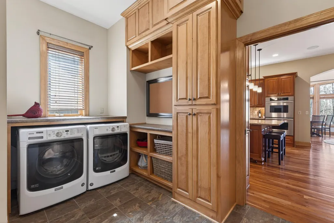
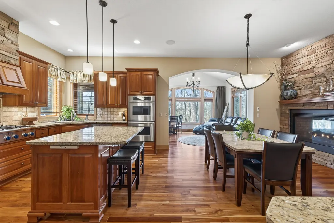
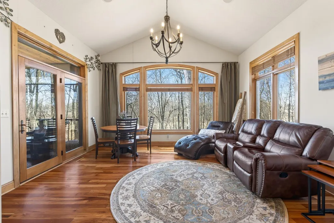
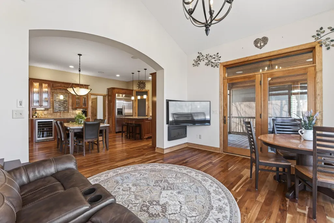
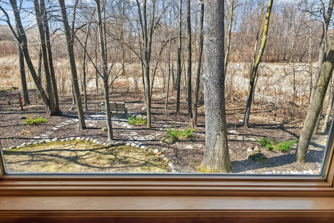
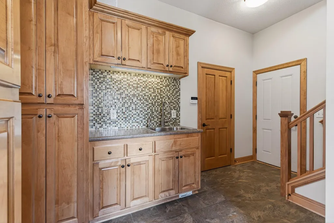
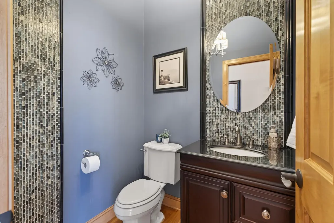
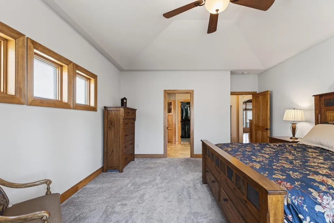
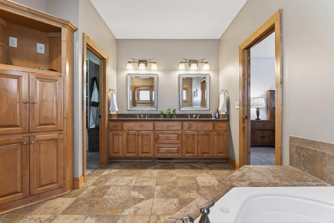
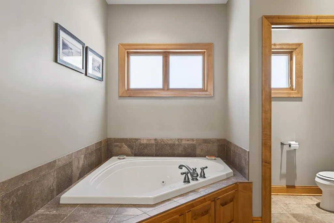
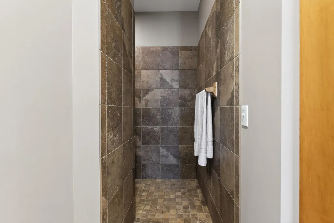
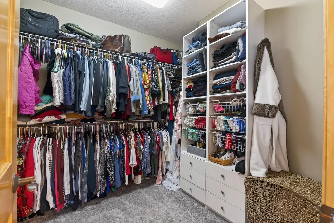
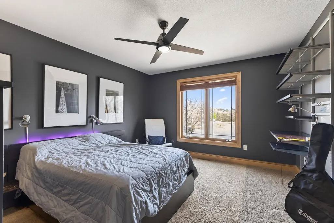
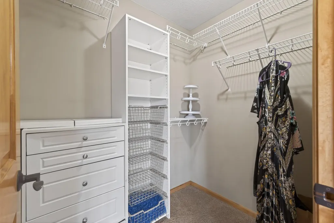
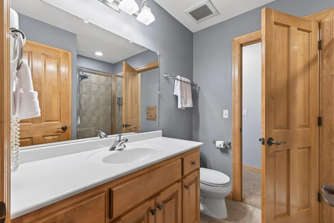
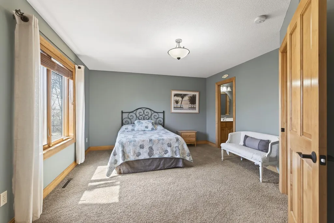
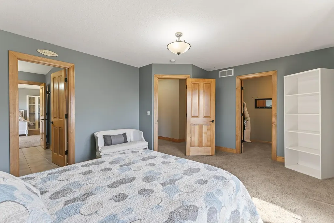
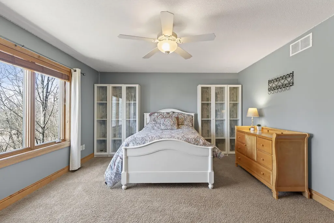
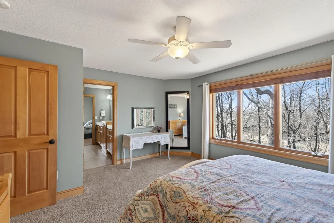
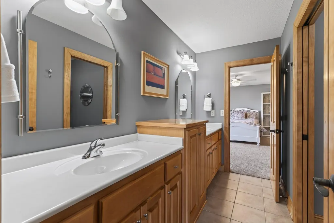
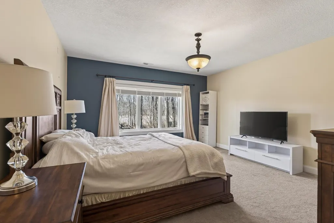
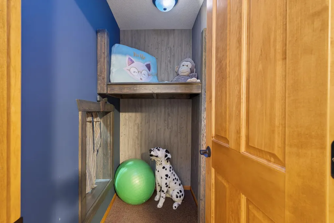
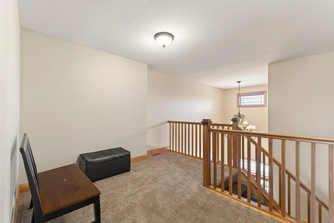
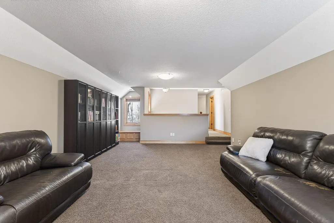
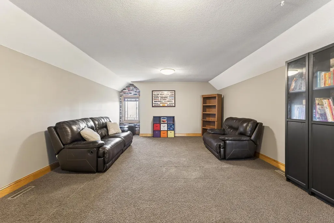
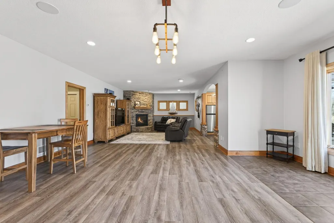
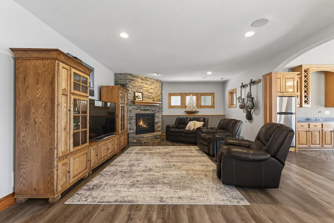
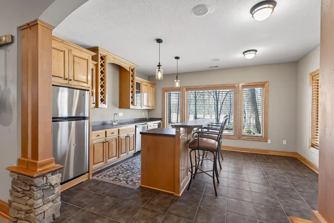
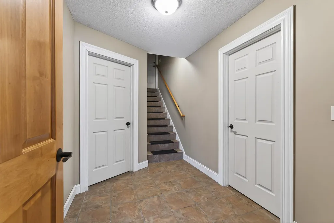
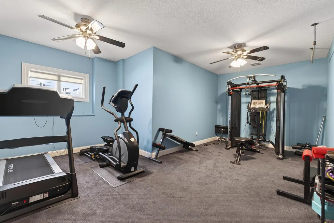
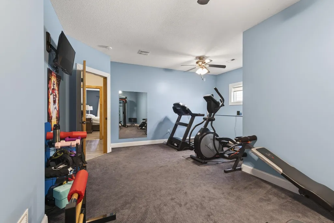
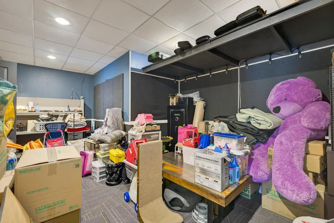
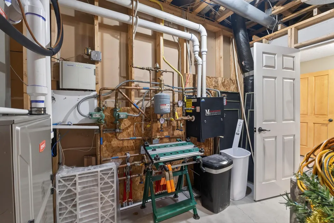
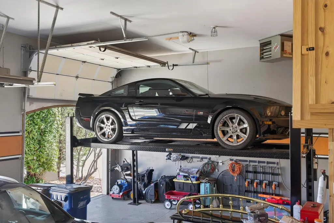
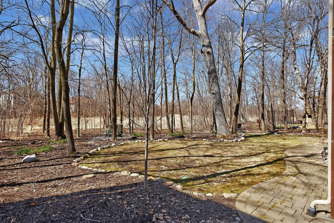
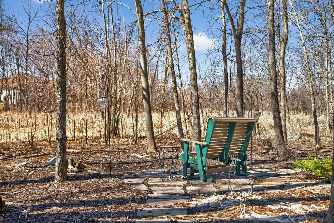
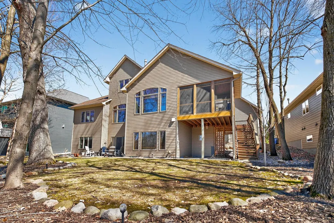
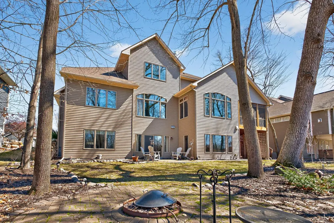
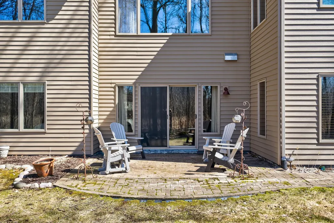
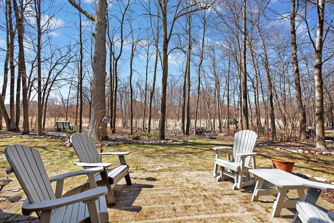
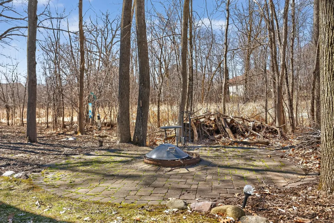
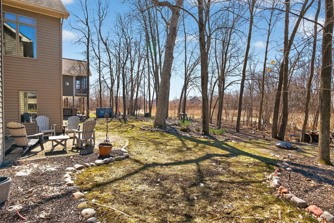
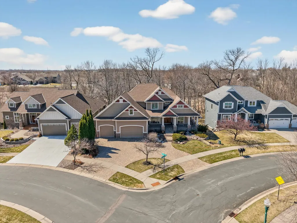
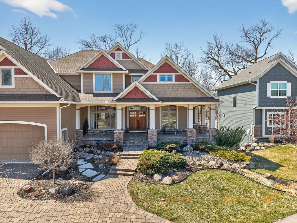
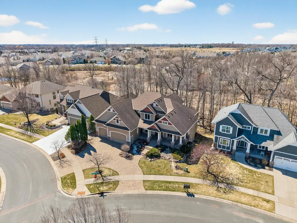
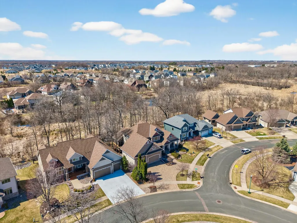
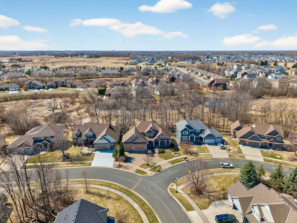
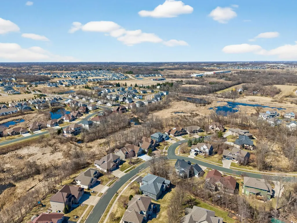
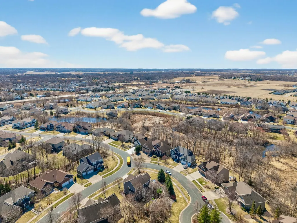
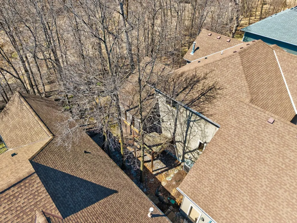
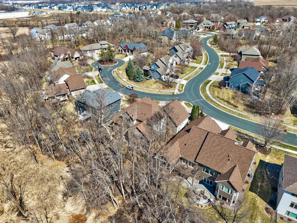
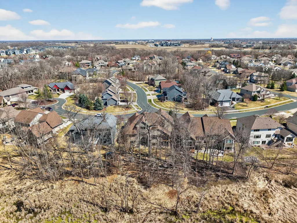
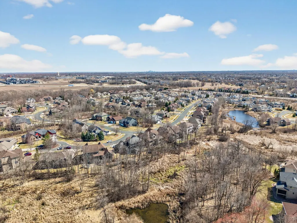
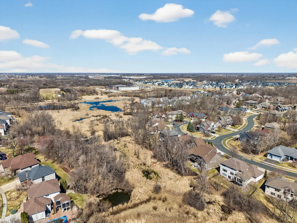
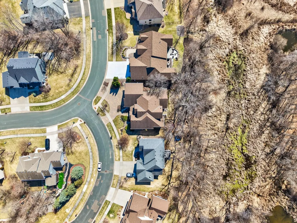
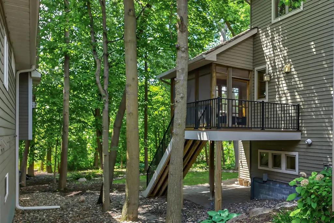
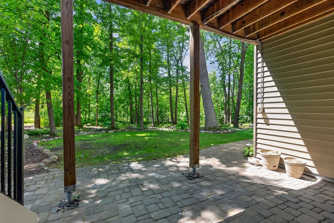
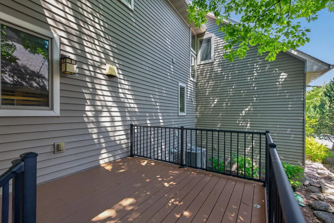
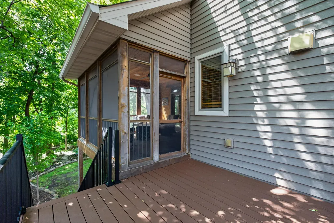
Welcome to this exceptional custom home in sought-after Dunlavin Woods, where craftsmanship, space, and thoughtful design come together beautifully. Now offered with a significant $50,000 price improvement PLUS nearly $60,000 in recent seller improvements already completed for the next owner. Major recent upgrades include a brand-new maintenance-free deck, a premium Newcomers Water Purification System, and extensive structural improvements featuring state-of-the-art helical piers installed beneath the screen porch and deck supports to help prevent future settling and heaving over time. These are the kinds of big-ticket improvements buyers rarely find already completed. From the striking paver circular driveway and pillared front porch to the wooded backyard and wetland views, the setting is just as impressive as the home itself. Inside, you’ll find cherrywood floors, vaulted ceilings, and a stunning 3-sided fireplace anchoring the main living spaces. The gourmet kitchen features granite countertops, stainless steel appliances, a center island, walk-in pantry, and mini bar, perfect for everyday living and entertaining alike. A vaulted four-season porch flows seamlessly to the screened porch, deck, and paver patio, creating incredible indoor-outdoor living. The main-level primary suite offers privacy and comfort with heated bathroom floors, a jetted tub, walk-in shower, and dual vanities. Upstairs includes three generously sized bedrooms, including a Jack-and-Jill bath and an additional private bath, plus a massive bonus room with its own fireplace. The fully finished walkout lower level is built for entertaining, complete with a full bar, second kitchen, large amusement space, additional bedroom, and flexible rooms ideal for a home gym, office, or hobby space. Additional highlights include built-ins throughout, central vacuum, whole-home sound system, main-level laundry with mudroom, and a heated garage with floor drain, lift system, and access to both the main and lower levels. Enjoy a low-maintenance yard, abundant wildlife, and a neighborhood known for its strong sense of community. This is a rare opportunity to own a truly well-appointed custom home where major updates, space, function, and timeless character all come together.
| Price History | |
|---|---|
| 6/25/2026 | Listed $1,199,500 |
| 8/20/2026 | 9$1,100,000 |
General Features
| Living Area | 6560 |
|---|---|
| Sewer | City Sewer/Connected,City Sewer - In Street |
| Heating | Forced Air,In-Floor Heating |
| Cooling | Central Air |
| Roof | Age Over 8 Years,Asphalt |
| Appliances | Air-To-Air Exchanger,Chandelier,Dishwasher,Disposal,Double Oven,Dryer,Electronic Air Filter,Humidifier,Gas Water Heater,Microwave,Range,Refrigerator,Stainless Steel Appliances,Washer,Water Softener O |
| HOA Fee | 365 |
| Garage Spaces | 3 |
| Association Fee Includes | Maintenance Grounds |
| Pool Features | None |
| Construction Materials | Block,Concrete |
| Year Built | 2006 |
| Electric | Other |
| Levels | Two |
| Property Subtype | Single Family |
| Tax Year | 2026 |
| Accessibility | None |
| Assoc Fee Paid Per | Annually |
| County | Hennepin |
| New Construction | No |
| Property Type | Residential |
| HOA | Yes |
| Contingency | None |
| Subdivision Name | Dunlavin Woods |
| Full Baths | 2 |
| Directions | 94W to Rush Creek Blvd (w) to Lawndale Lane (rt) to Arbor Rdg Pkwy to Troy Lane N which turns into 99th Place N then right on vagabond Lane house on left |
| City | Maple Grove |
| Association Name | Duncavin Woods |
| High School District | Osseo |
| Zoning Description | Residential-Single Family |
| Lot Size Units | Acres |
| Property Attached Y/N | No |
| Land Lease Y/N | No |
| Tax Annual Amount | 14739.4 |
| Additional Parcels Y/N | No |
| Standard Status | Active |
| Lender Owned | No |
| Amenities Unit | Ceiling Fan(s),Hardwood Floors,Kitchen Center Island,Primary Bedroom Walk-In Closet,Main Floor Primary Bedroom,Natural Woodwork,Paneled Doors,In-Ground Sprinkler,Sun Room,Tile Floors,Vaulted Ceiling( |
| PostalCity | Maple Grove |
Interior Features
| Basement | Block,Drain Tiled,Egress Window(s),Finished,Full,Sump Basket,Sump Pump |
|---|---|
| Total Fireplaces | 2 |
| Fireplace Features | Two Sided,Brick,Family Room,Gas,Other,Stone |
| Basement (Y/N) | Yes |
| Fireplace Y/N | Yes |
| Above Grade Finished Area | 4296 |
| Half Baths | 1 |
| 3/4 Baths | 2 |
| Laundry Features | Electric Dryer Hookup,Laundry Room |
| Total Bedrooms | 5 |
| Below Grade Finished Area | 2264 |
| Total Baths | 5 |
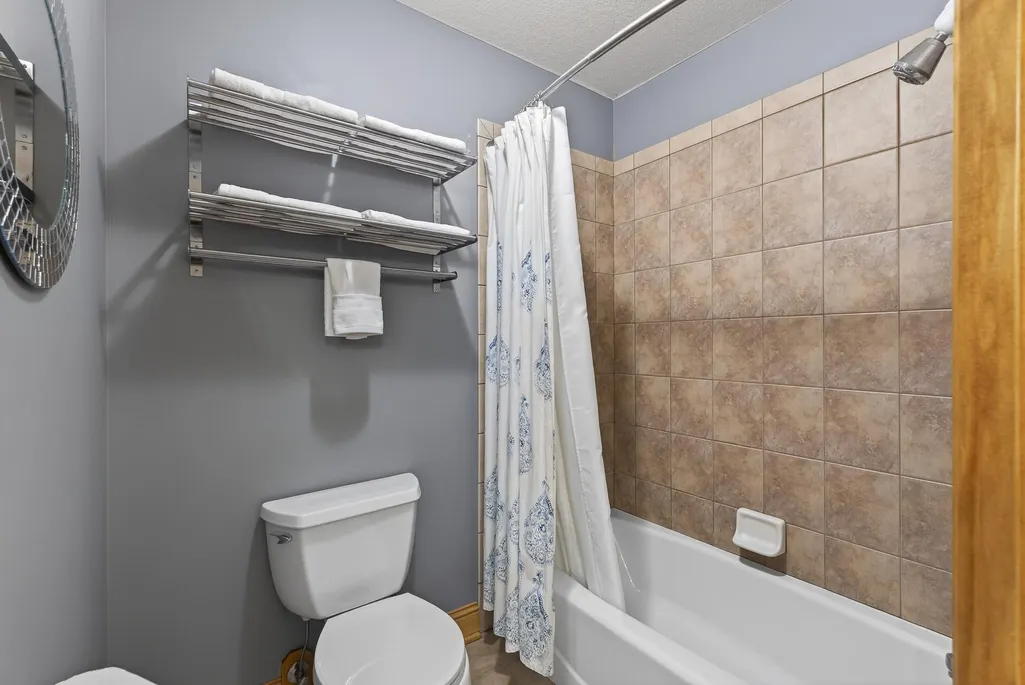
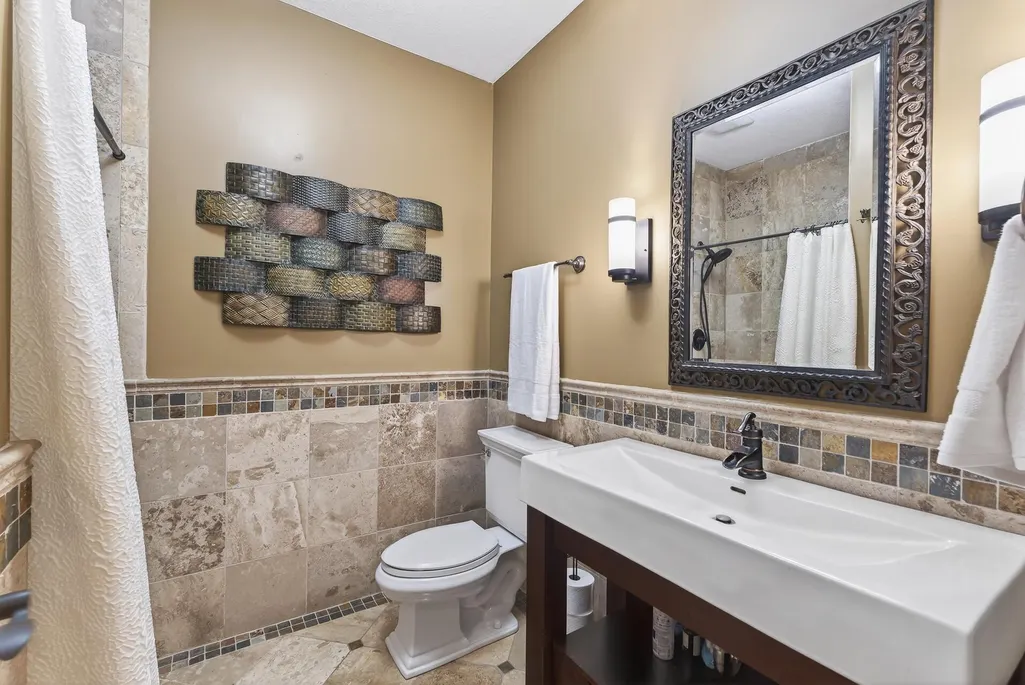
| Bath Desc | 3/4 Basement,Double Sink,Bathroom Ensuite,Full Primary,Private Primary,Main Floor 1/2 Bath,Main Floor Full Bath,Upper Level Full Bath |
| Dining Room Description | Eat In Kitchen,Kitchen/Dining Room,Separate/Formal Dining Room |
| Fuel | Natural Gas |
| Garage Square Feet | 956 |
Exterior Features
| Parking Features | Attached Garage,Driveway - Other Surface,Finished Garage,Garage Door Opener,Heated Garage,Insulated Garage,Other |
|---|---|
| Lot Features | Public Transit (w/in 6 blks),Property Adjoins Public Land,Tree Coverage - Heavy |
| Water Source | City Water/Connected,City Water - In Street |
| Lot Size Area | 0.46 |
| Building Area Total | 6662 |
| Lot Dimensions | E104X218X90X208 |
| Waterfront Y/N | No |
| Foundation Area | 2456 |
| Road Frontage Type | City Street,Cul De Sac,Curbs,No Outlet/Dead End,Paved Streets,Sidewalks,Street Lights,Storm Sewer |
Amenities
- Foreclosure
- Views
- Short Sale
- New Construction
- Adult 55+
- Lease To Own
- No HOA Fees
- Furnished
- Primary On Main
- Air Conditioning
- Seller Finance
- Green
- Fixer Upper
- Horse
- Golf
- Fireplace
- Deck
- Garage
- Basement
- Pool
Property vs Single Family Average in 55311
Price
Taxes
Year Built
Visits
 The data relating to real estate for sale on this web site comes in part from the Broker Reciprocity Program of the Regional Multiple Listing Service of Minnesota, Inc. Real estate listings held by brokerage firms other than JPW Realty are marked with the Broker Reciprocity logo or the Broker Reciprocity thumbnail logo (little black
house) and detailed information about them includes the name of the listing brokers.
The data relating to real estate for sale on this web site comes in part from the Broker Reciprocity Program of the Regional Multiple Listing Service of Minnesota, Inc. Real estate listings held by brokerage firms other than JPW Realty are marked with the Broker Reciprocity logo or the Broker Reciprocity thumbnail logo (little black
house) and detailed information about them includes the name of the listing brokers.
